5242 S Hawkins Road
$265,000
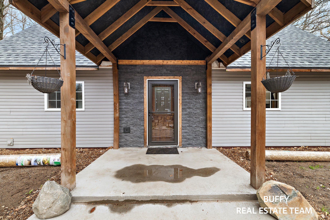
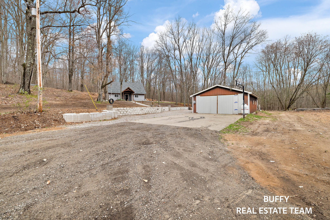
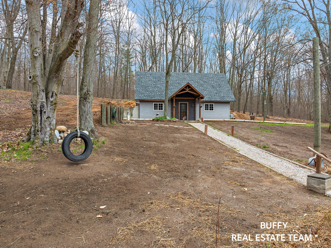
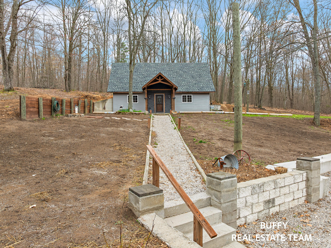
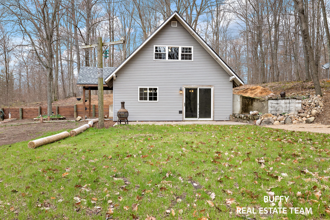
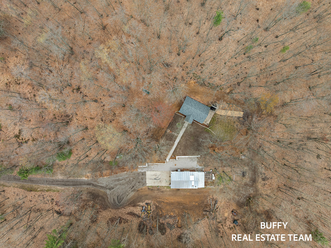
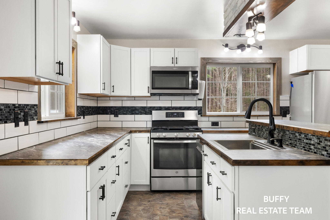
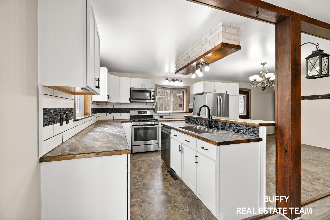
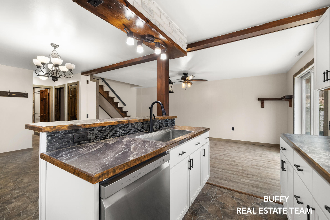
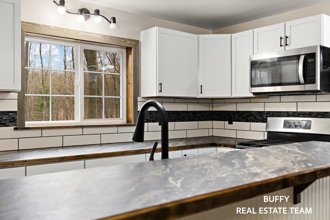
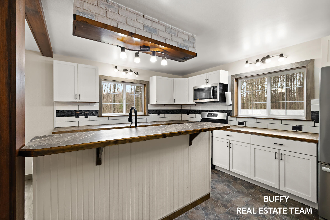
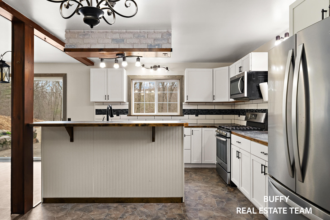
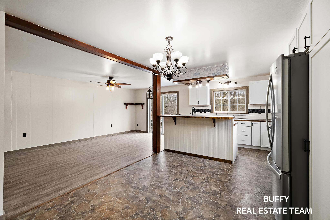
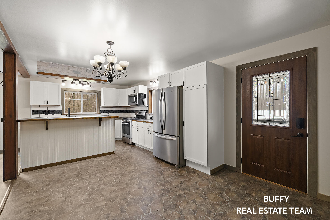
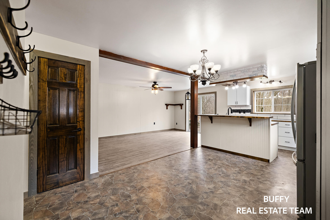
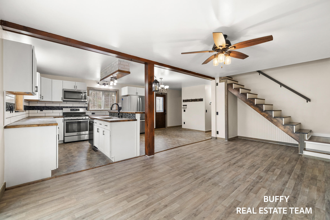
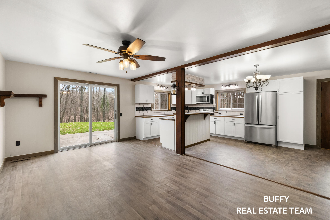
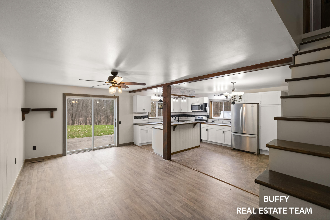
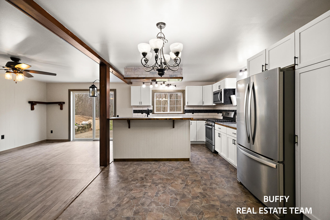
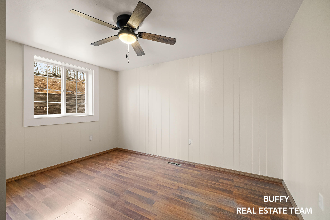
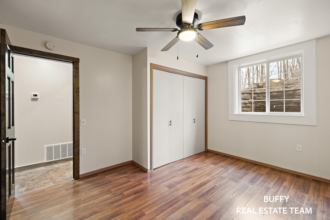
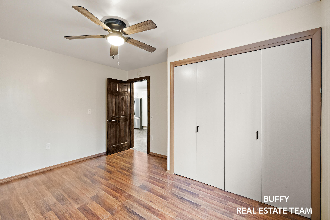
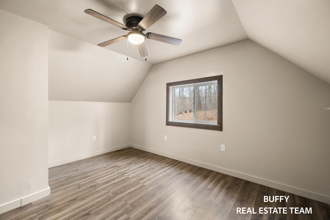
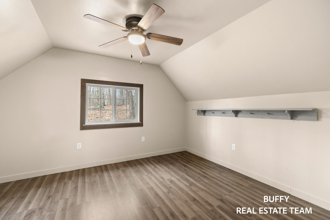
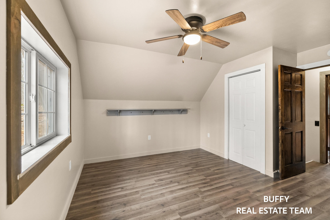
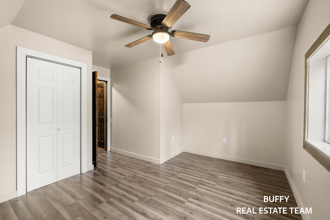
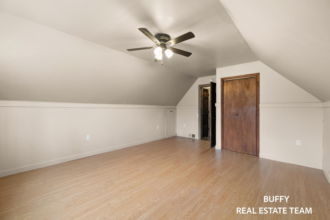
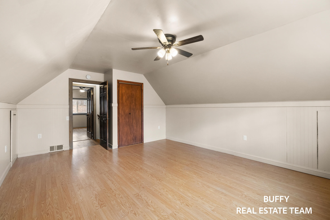
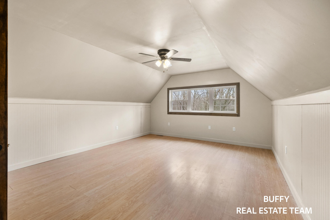
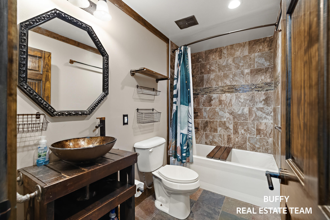
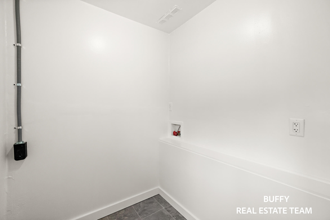
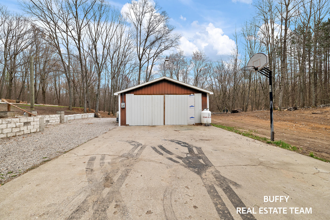
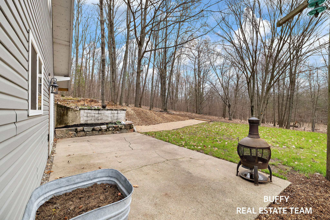
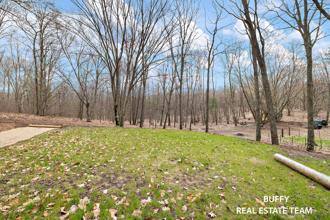
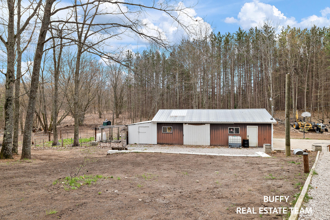
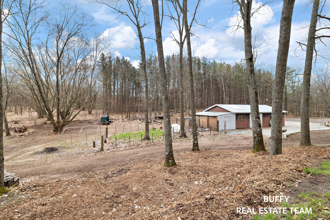
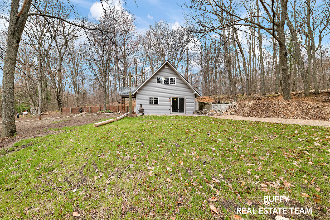
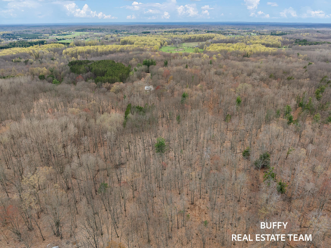
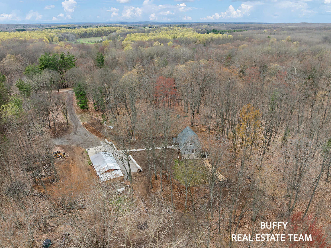
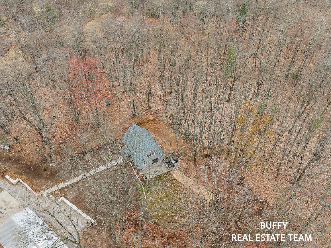
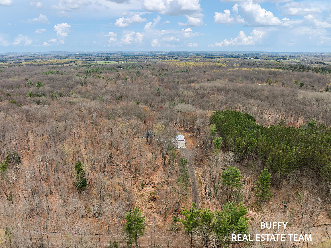
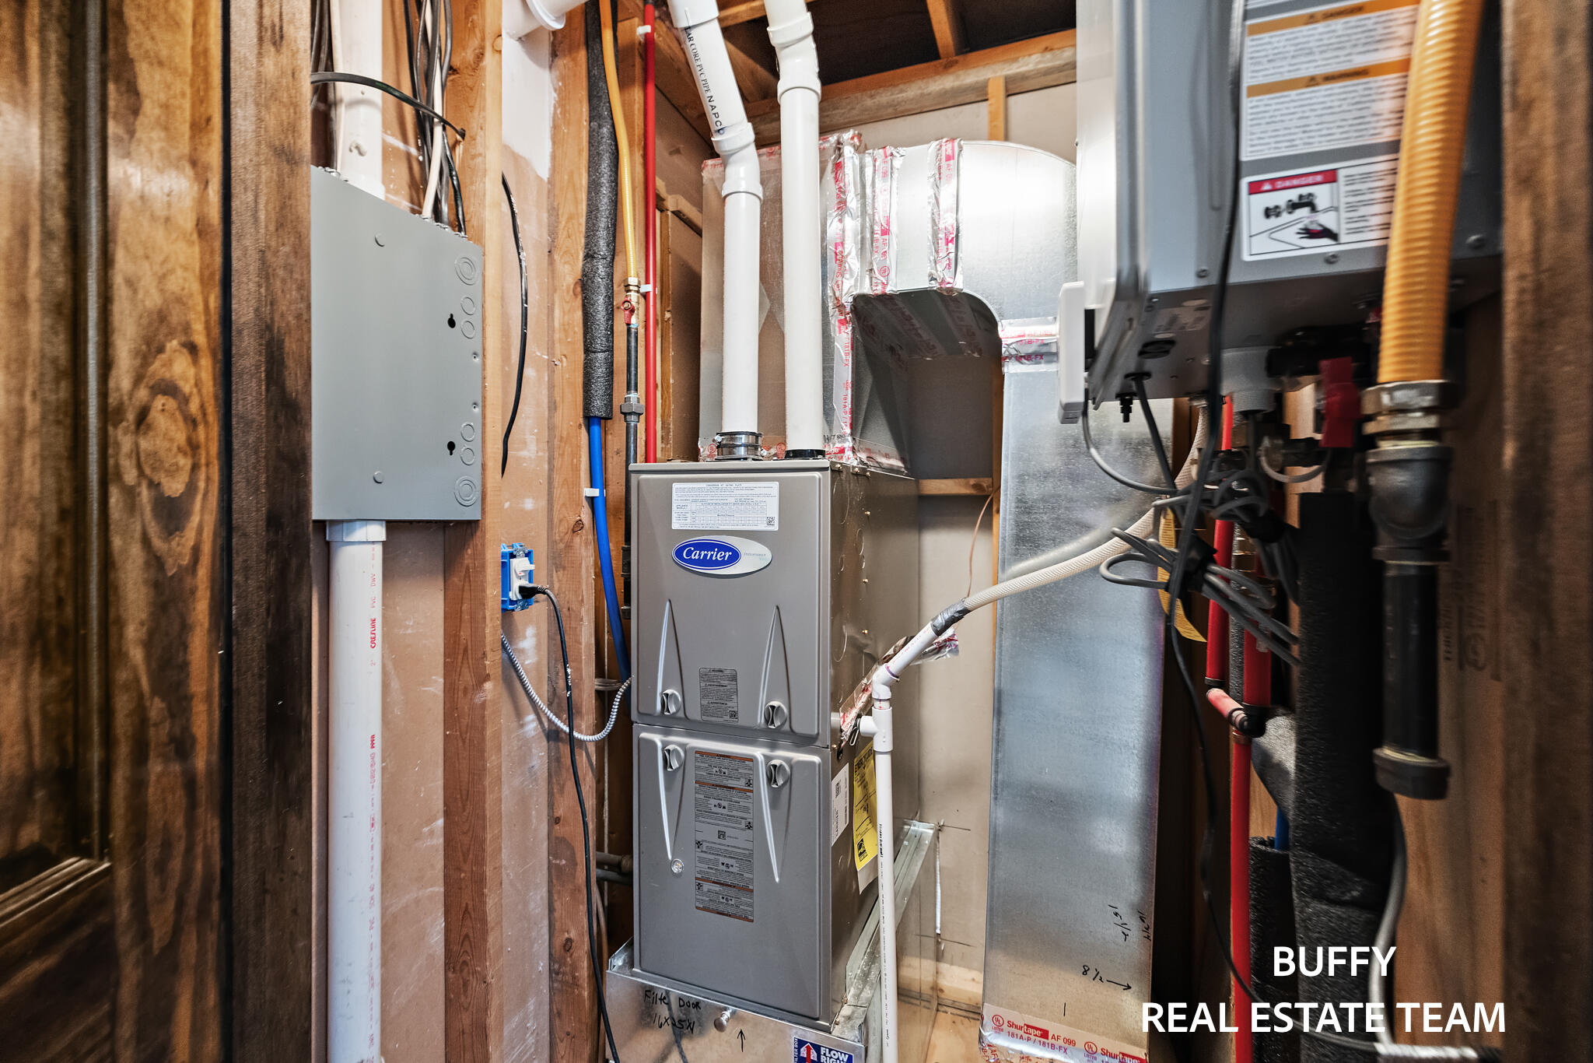
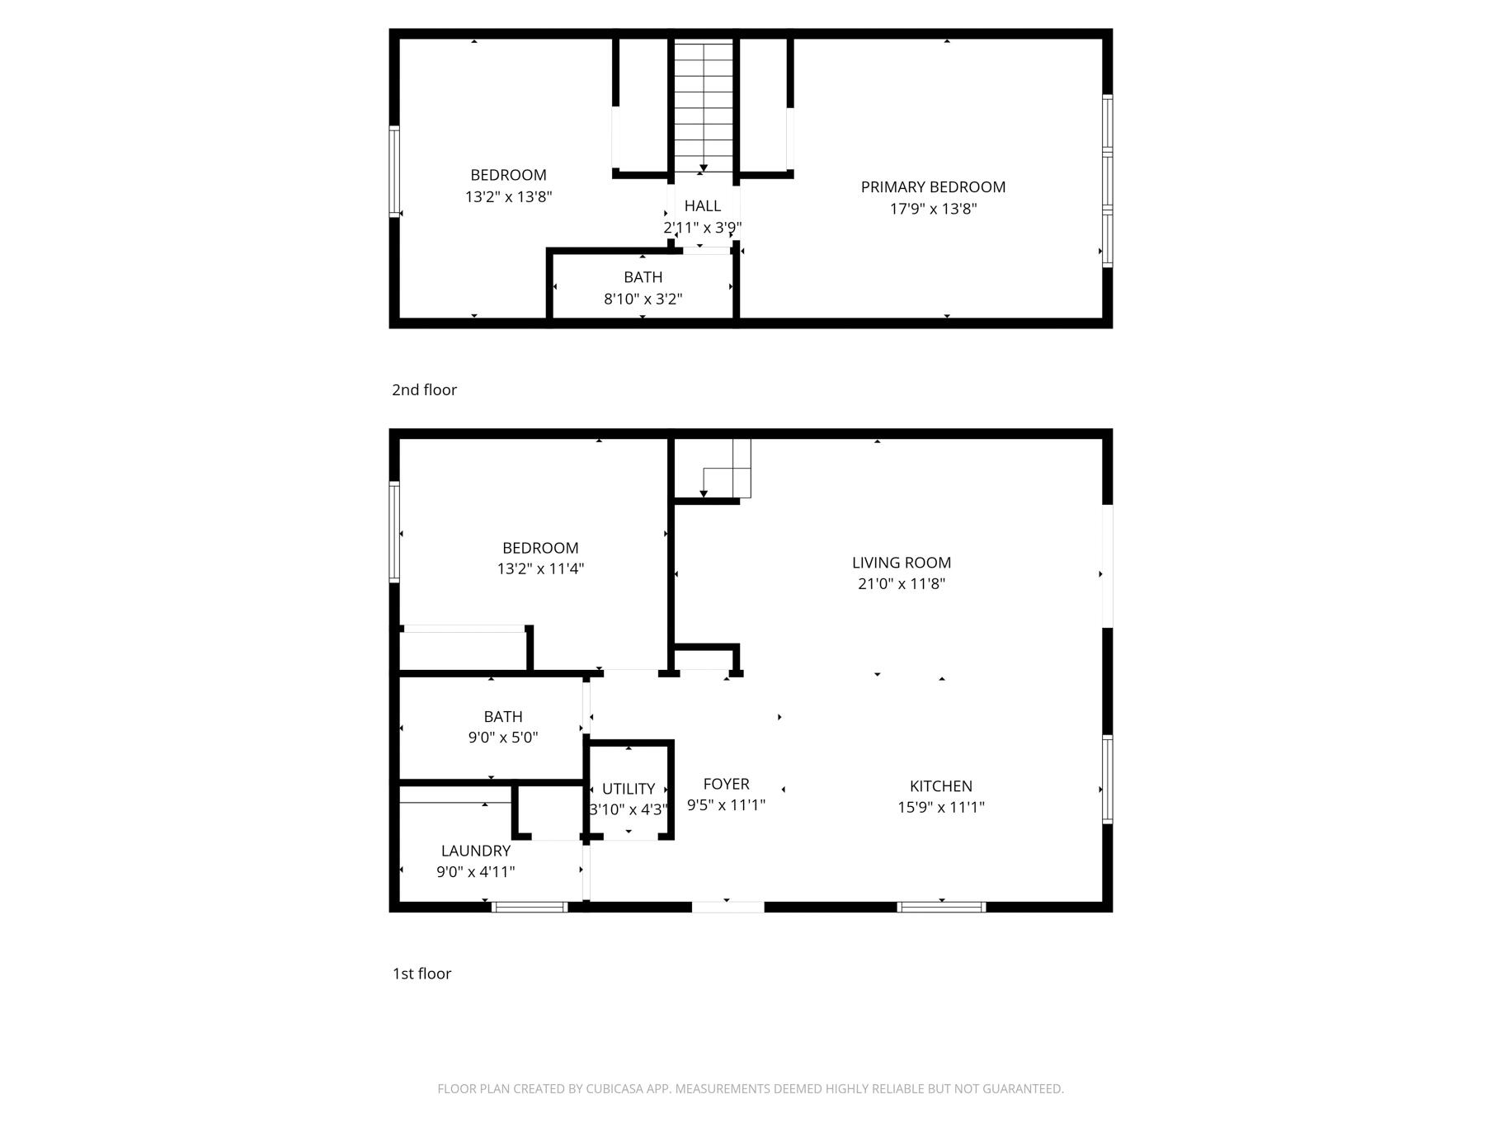
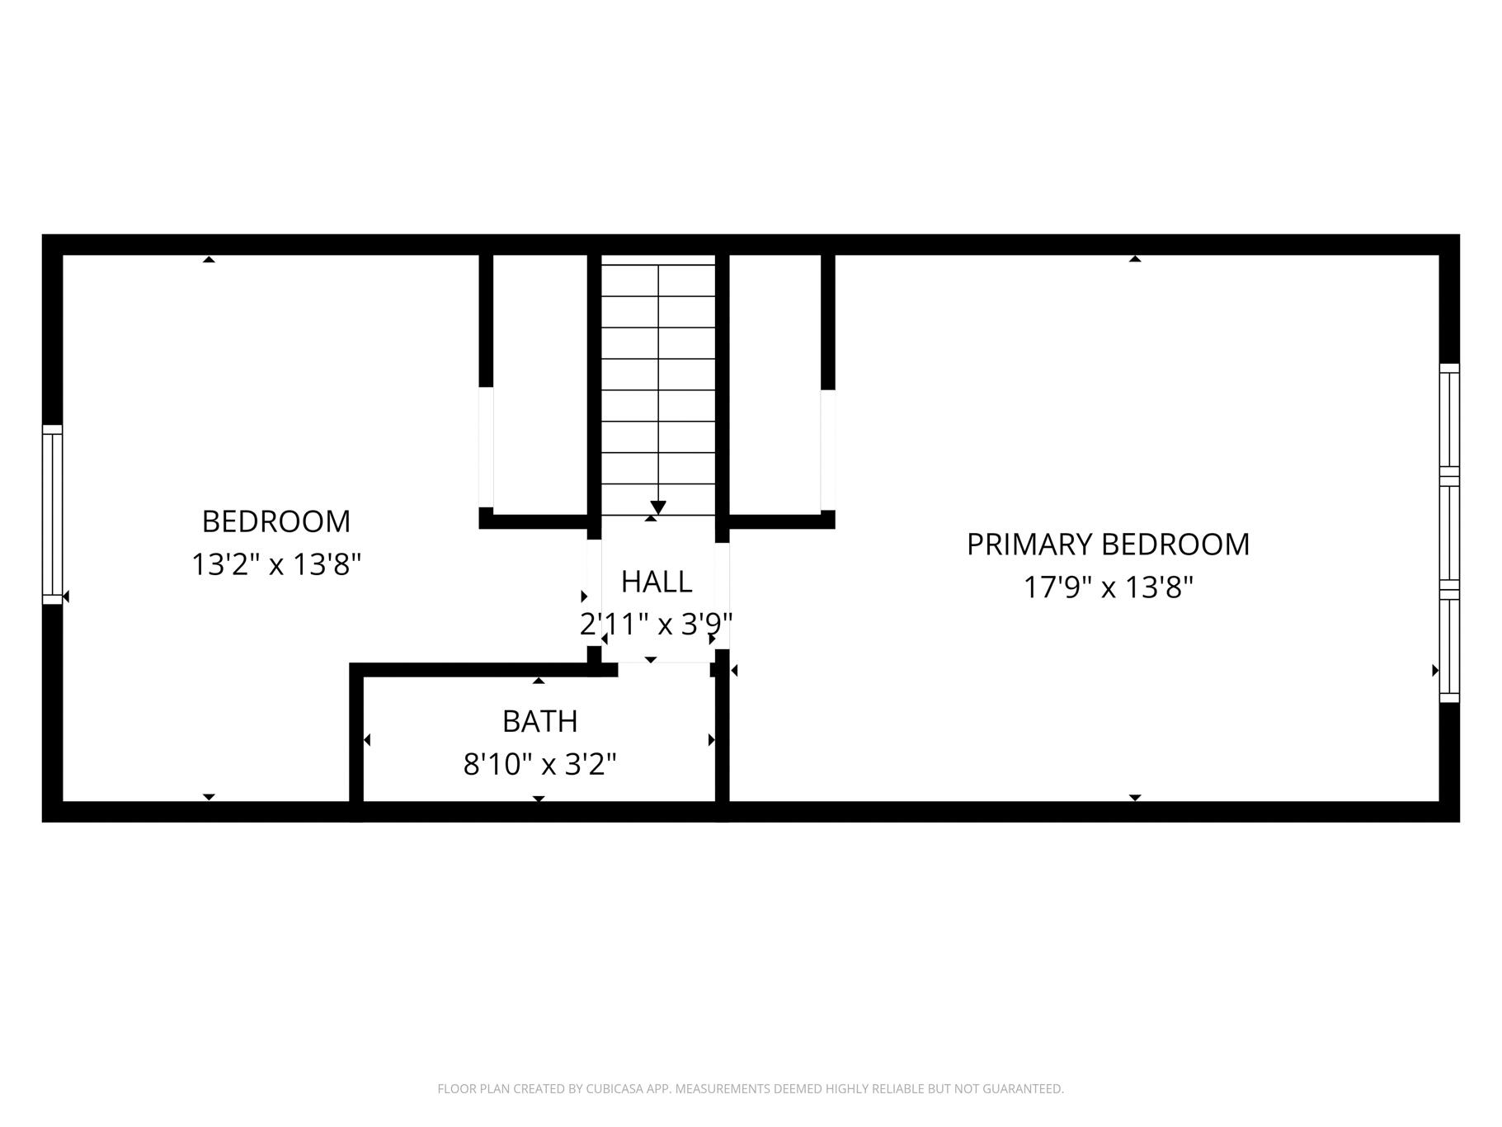
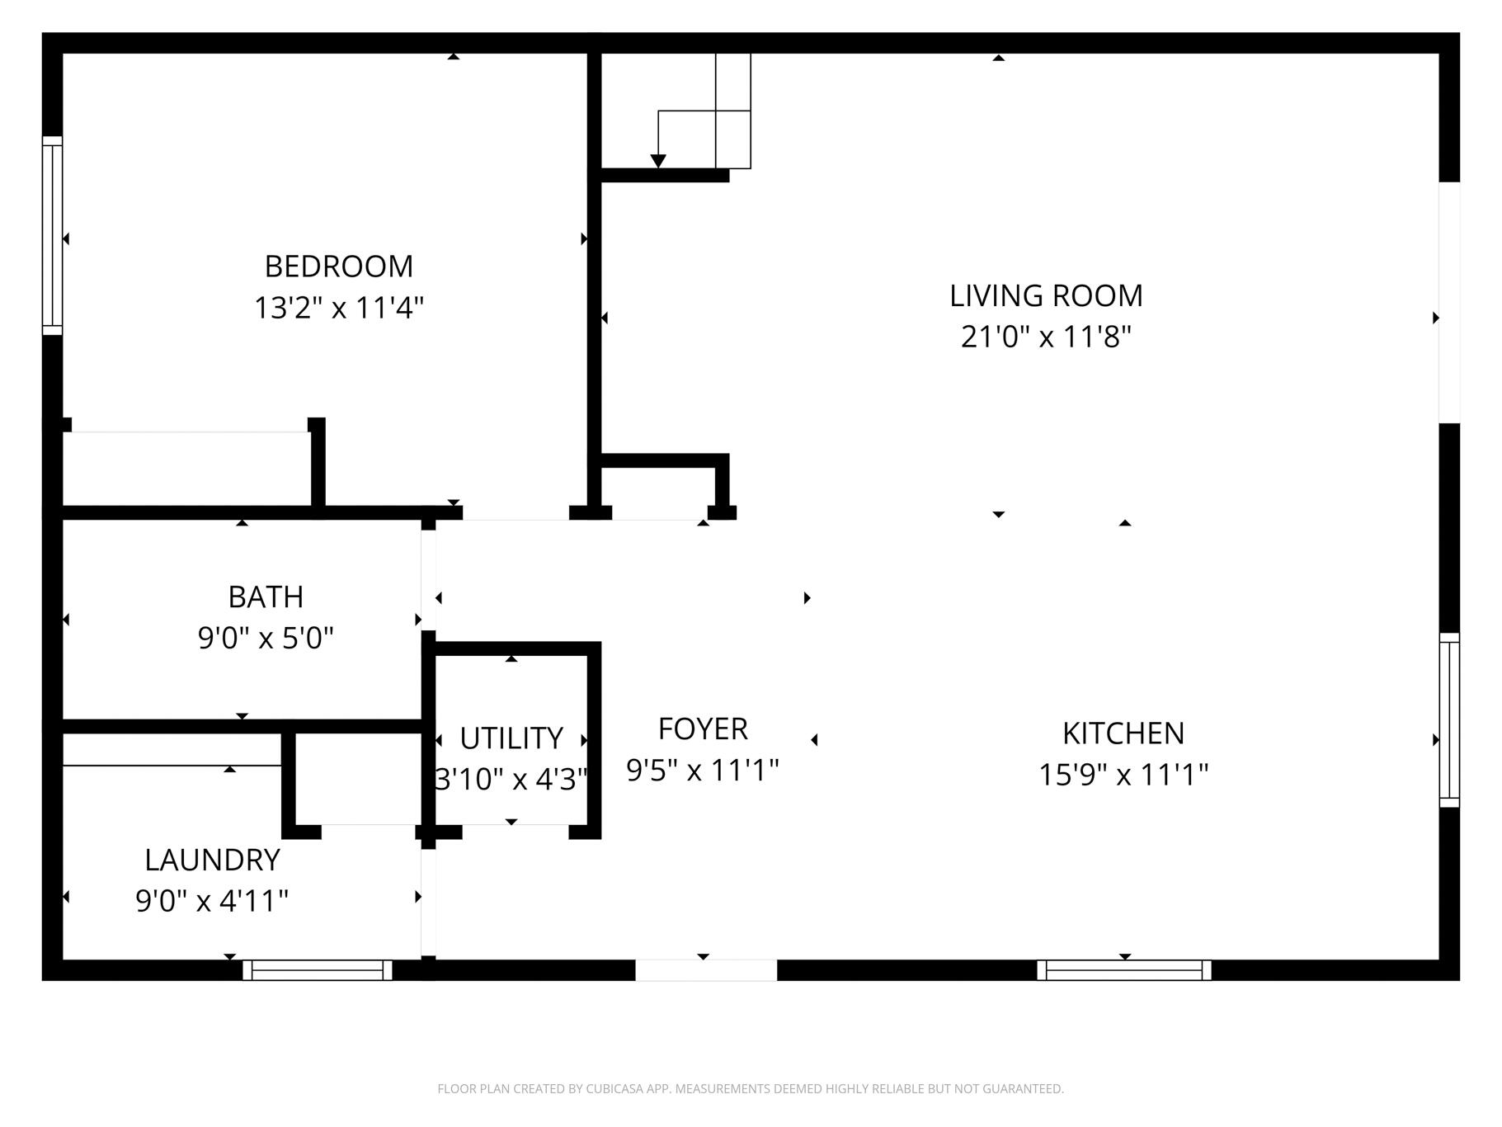
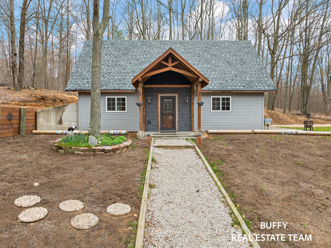
Move-In Ready Chalet Retreat on 10 Acres with crushed asphalt driveway (2023). Inside, the freshly painted (2026) interior features three spacious bedrooms, 1.5 baths--including a newly added half bath (2026) and fully remodeled full bath (2017)--and convenient main-floor laundry. The heart of the home is a beautifully remodeled kitchen (2019) boasting an island, ample cabinetry, modern appliances, and updated flooring. Step outside to relax on your newer front porch (2021) or entertain on the patio around the fire pit. Hobbyists will be thrilled with the large pole barn/ insulated garage (2024) offering endless space for vehicles and storage. This home offers ultimate peace of mind with over a decade of extensive capital improvements, including a newer roof (2022), energy-efficient furnace and on-demand water heater (2020), replacement windows, doors, and siding (2019/2020), a new well pump (2025), and fresh landscaping (2026). **Home Improvement Timeline**
**2017**
- Downstairs Bathroom Remodel (including tub, tile, and toilet)
**2019**
- Kitchen Remodel (including cabinets, countertops, flooring, and island)
- Installation of Interior Doors
- New Appliances
- Replacement of Front Door and All Windows
**2020**
- Replacement of Energy-Efficient Furnace
- Installation of On-Demand Water Heater
- Waterline Upgrade
- New Siding
**2021**
- Installation of Front Porch
**2022**
- Replacement of Shingle Roof
- Installation of Egress Window
**2023**
- Crushed Asphalt Driveway
**2024**
- Garage Insulation Installation
**2025**
- Replacement of Well Pump and Bladder Tank
**2026**
- Addition of Half Bath
- Landscaping and Grass Seeding
- Complete Interior House Repainting