Leave a Message

Thank you for your message. I will be in touch with you shortly.

18077 Wildwood Springs Parkway

$650,000
18077 Wildwood Springs Parkway, Spring Lake, MI 49456
18077 Wildwood Springs Parkway

18077 Wildwood Springs Parkway

$650,000

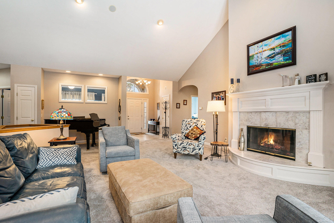
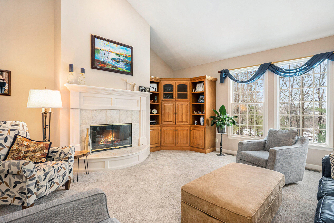
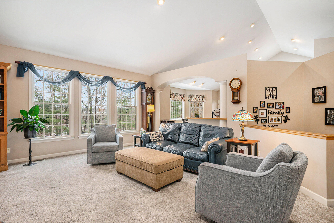
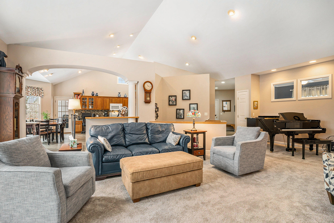
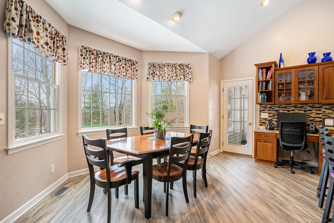
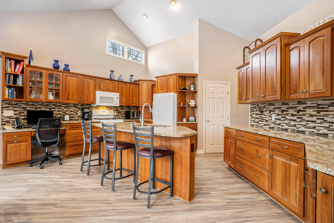
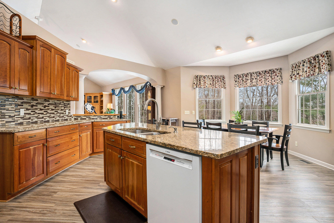
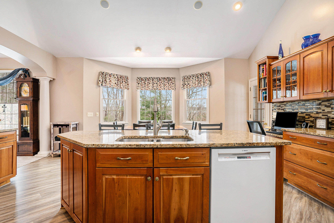
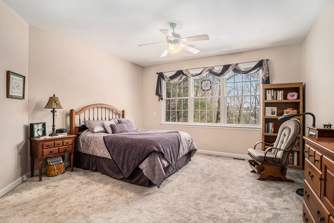
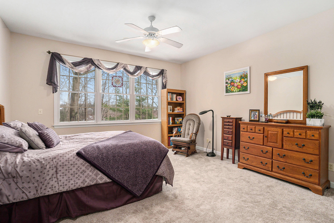
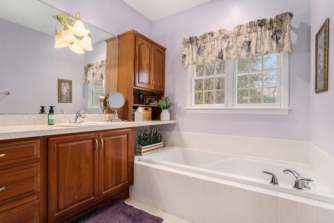
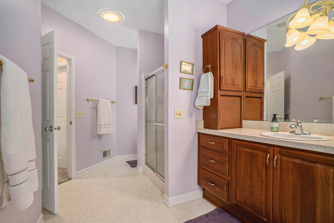
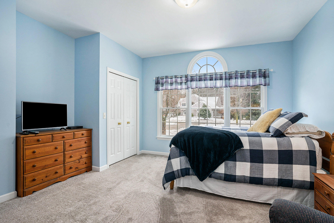
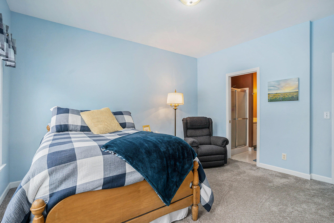
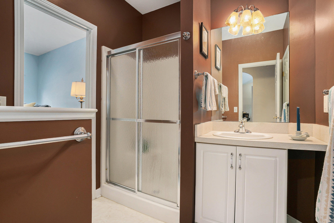
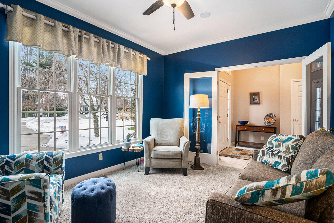
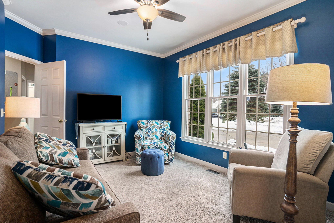
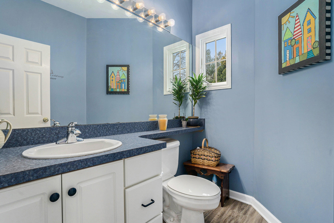
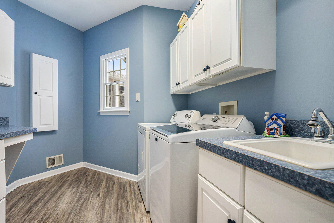
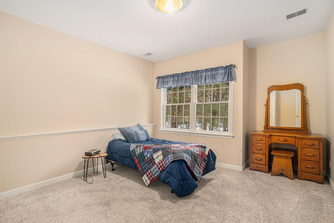
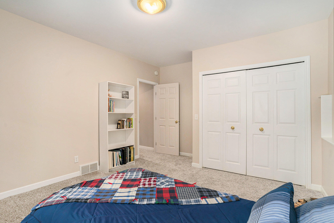
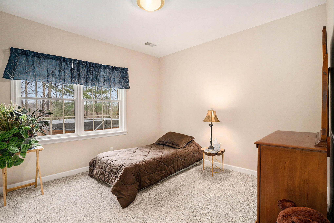
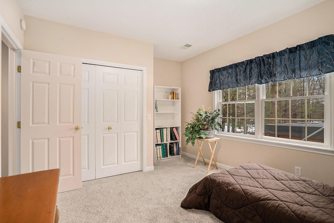
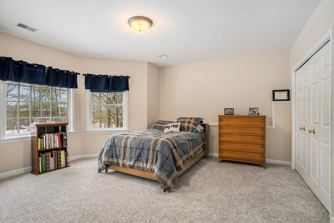
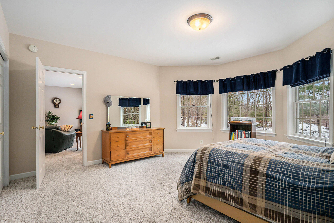
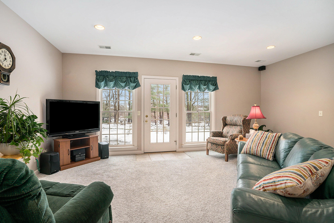
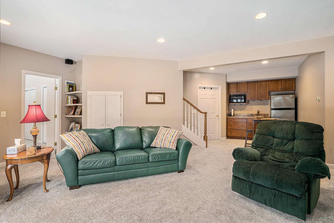
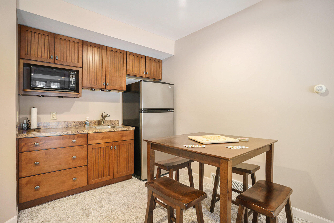
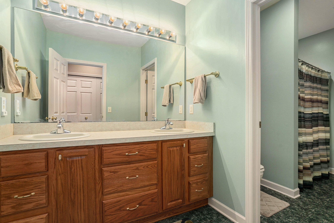
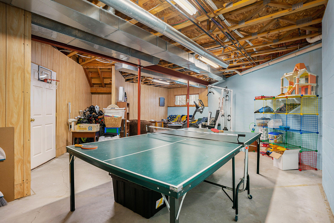
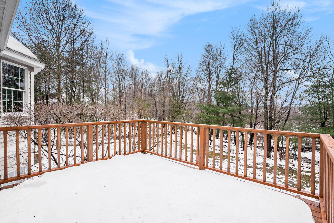
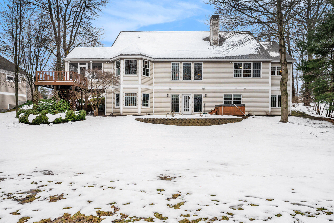
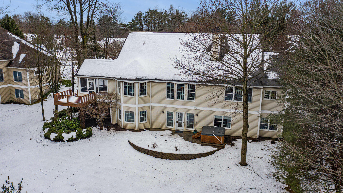
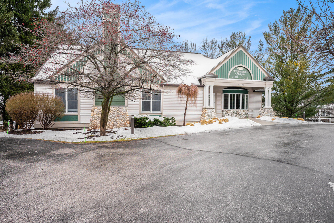
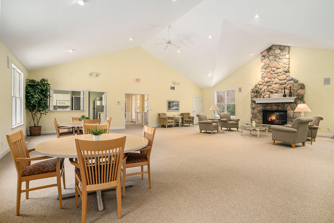
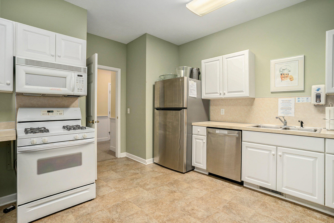
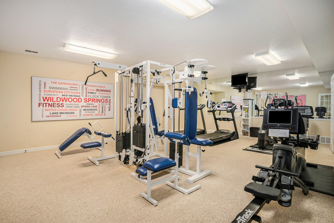
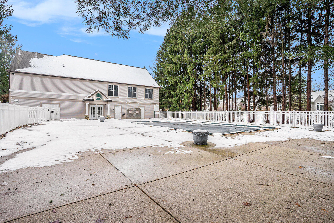
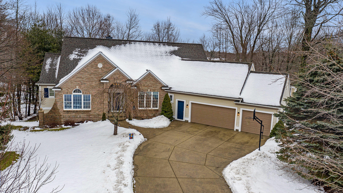
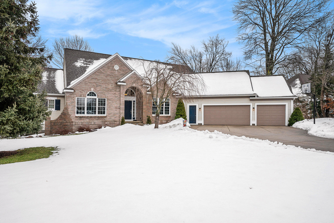
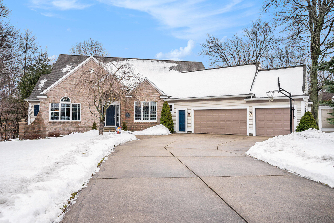
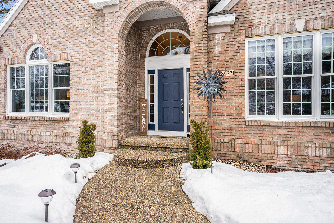
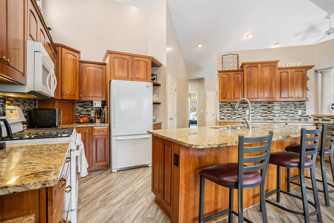
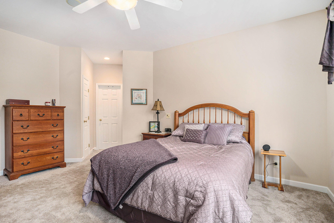
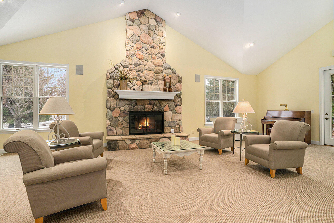
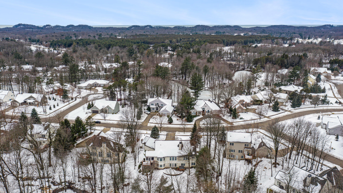
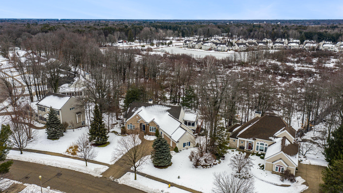
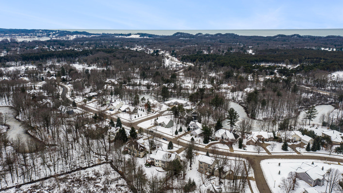
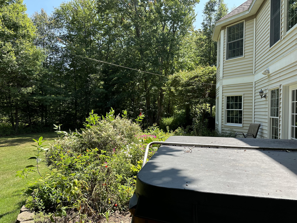
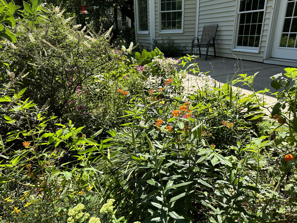
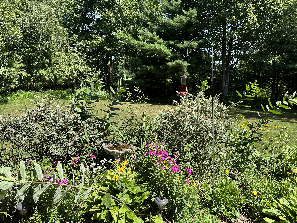
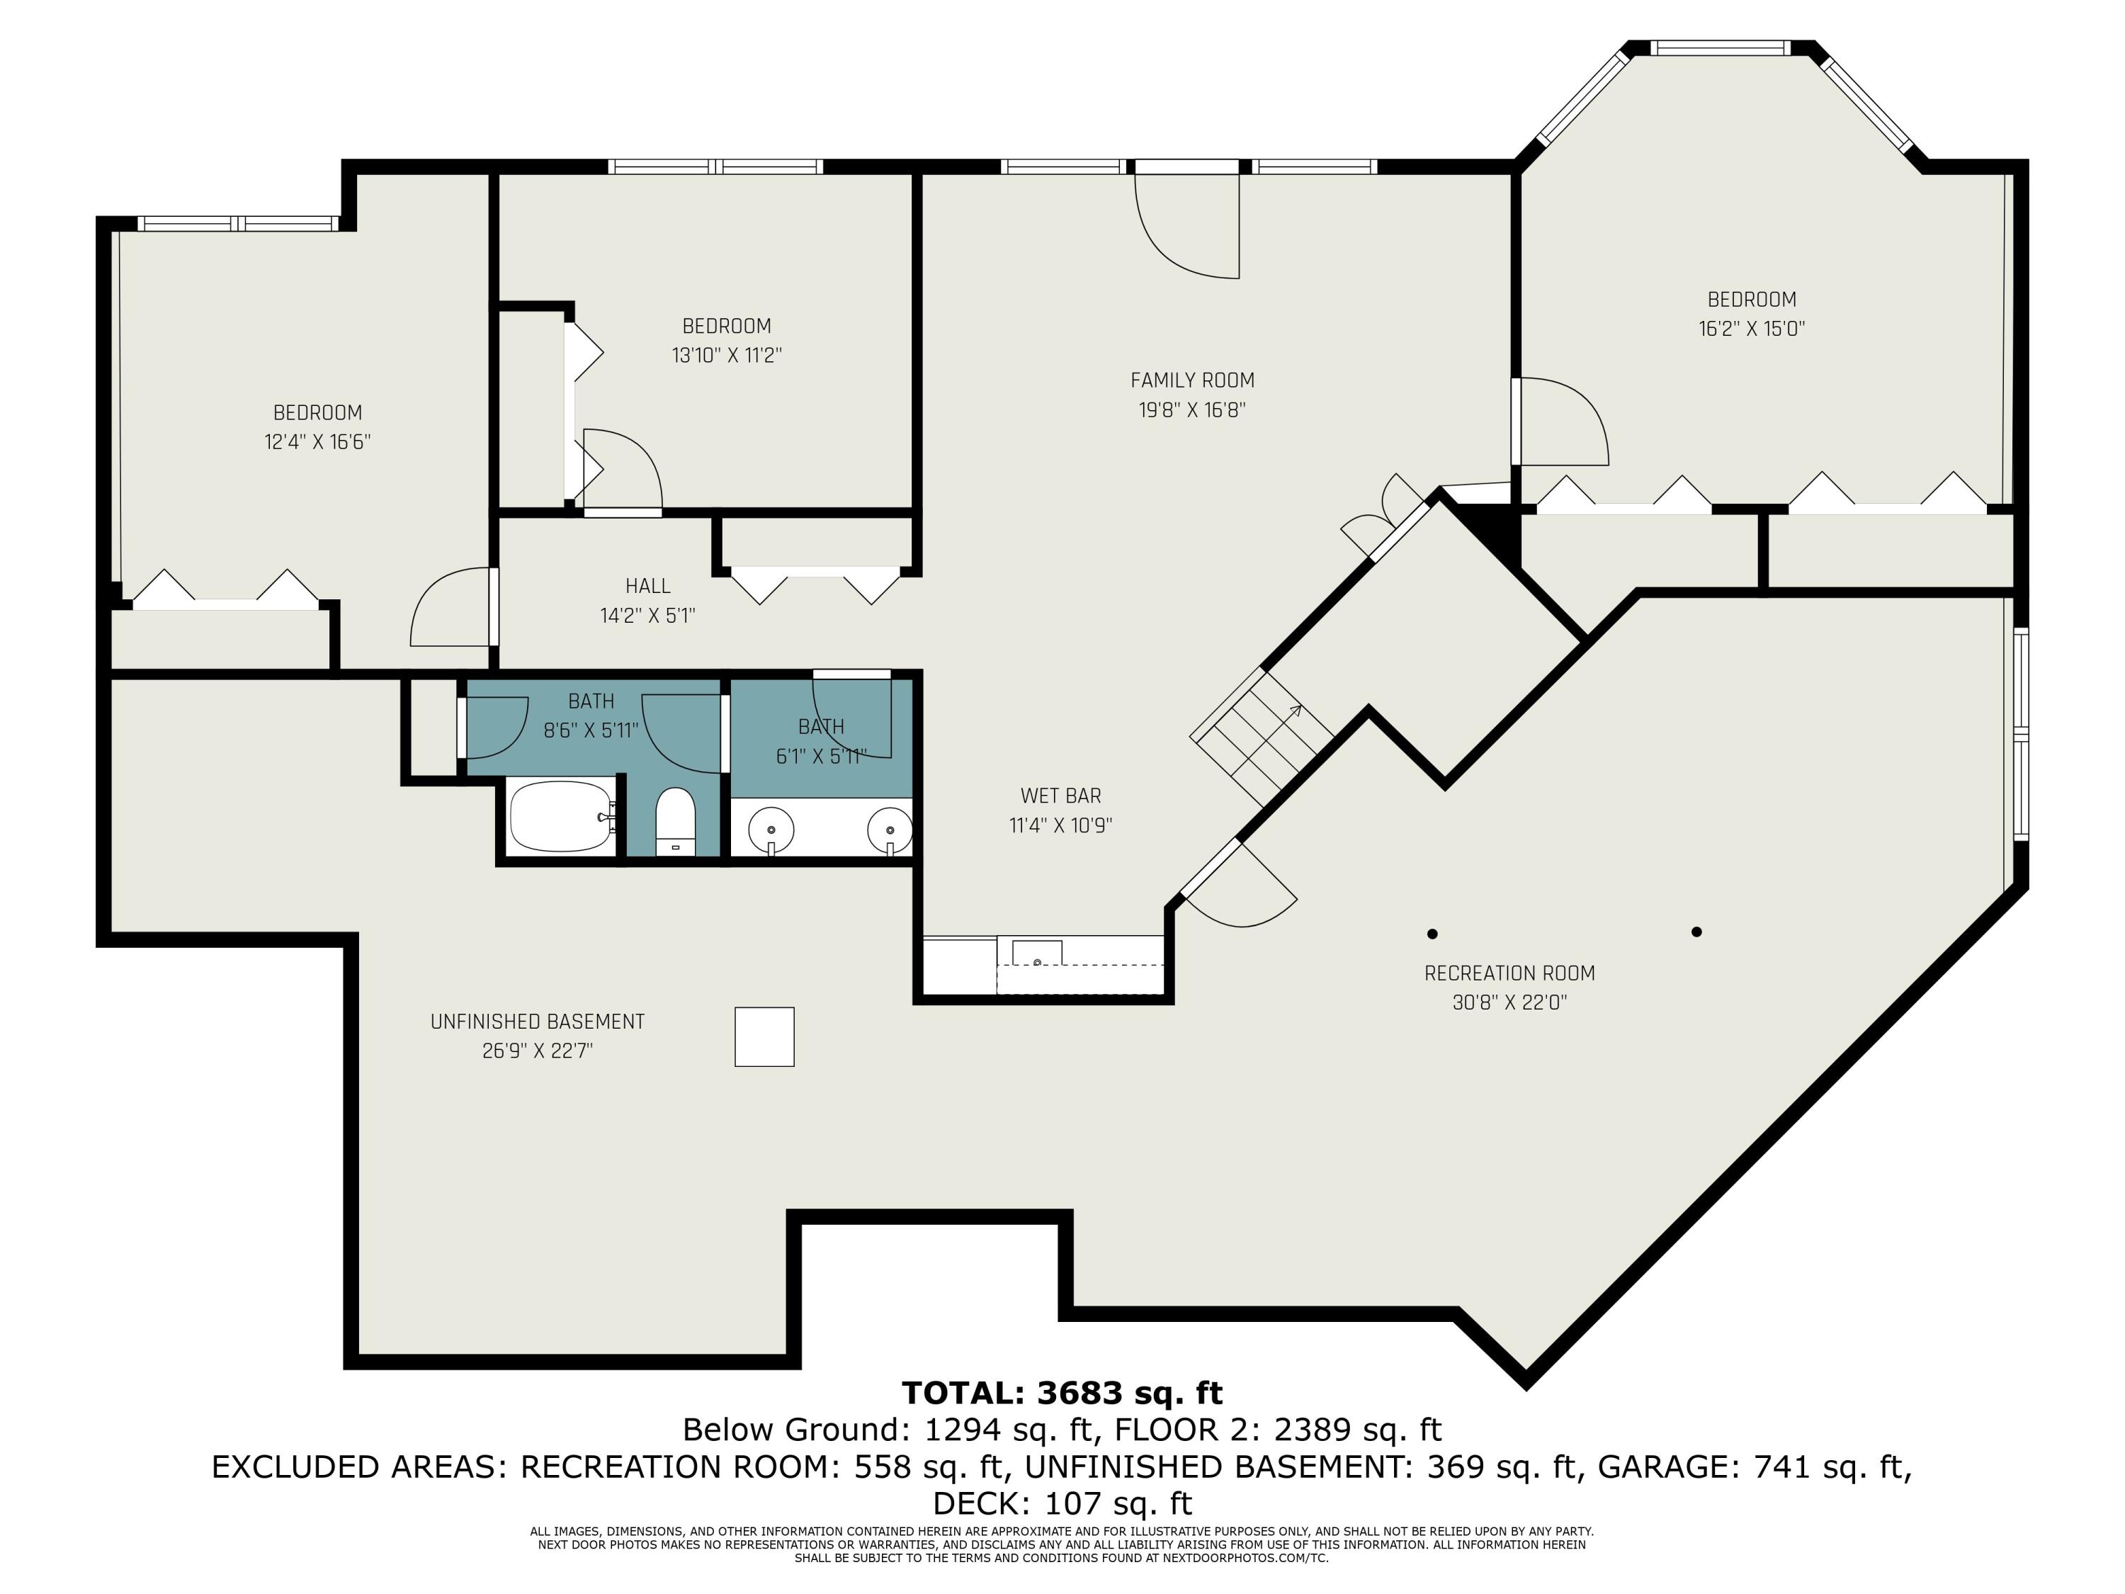
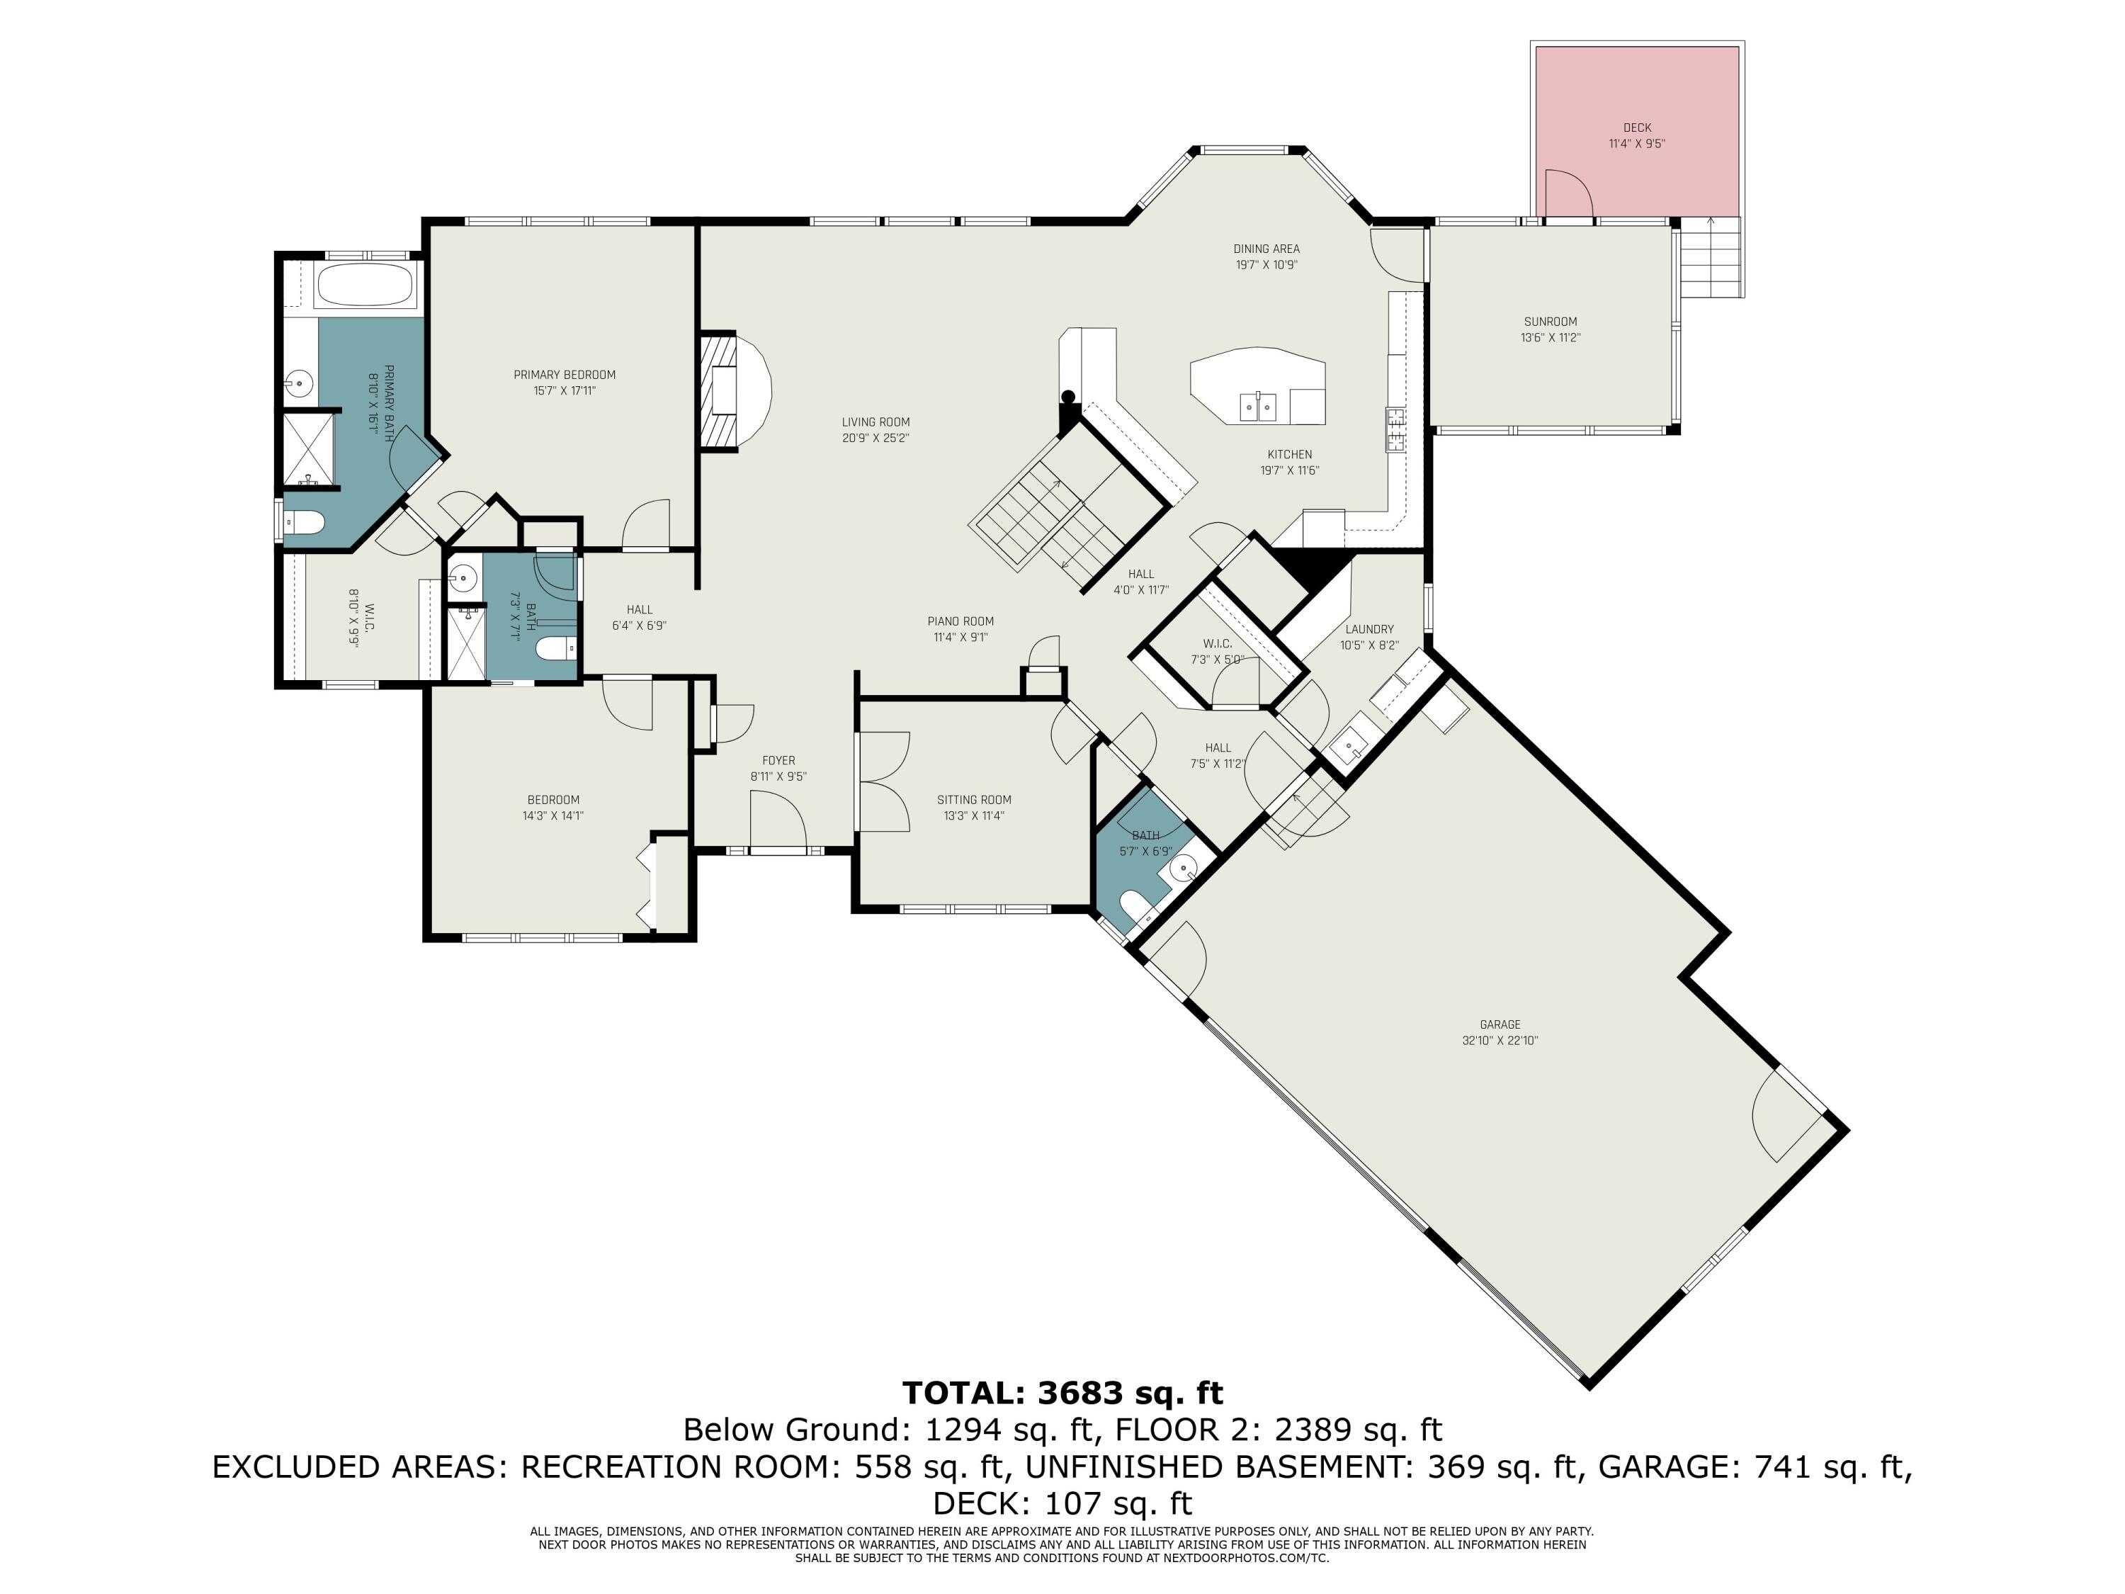
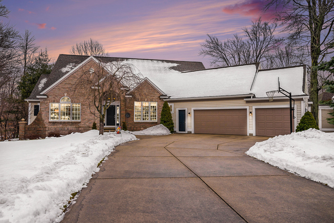
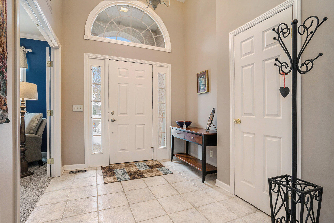
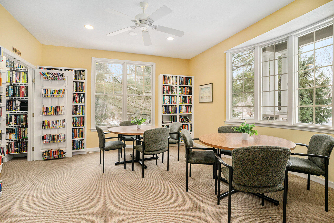
Welcome home! This home has been meticulously maintained, updated with new paint, floorcoverings and countertops by the original owners and is ready for you. The main level features an open floorplan with a large kitchen flowing into the dining area and on into the spacious great room, both with walls of windows overlooking the beautiful backyard. The cathedral ceilings run through the great room, kitchen and dining. A flex room can be used as needed, dining room, den or sitting room. The primary bedroom is a private retreat with large windows overlooking the backyard and a full luxurious bath and walk in closet. The second main level bedroom is adjacent to a full bath. A half bath, laundry and walk in closet is located in the family entrance. The lower level has a nice family room with a kitchenette and walks out to a nice patio accessing the backyard. Three large bedrooms, a full bath as well as a large unfinished storage area round out the lower level. Outdoor living is easy with a nice screened porch and deck with access to the back yard. The neighborhood stands out as one of the finest in the area with sidewalks, common areas and a neighborhood clubhouse with a pool, jacuzzi, exercise room as well as a kitchen and event center that residents can rent for special events. Come take a look. If you are looking for main level living in a great community, close to Lake Michigan beaches and multiple parks, take a look before this one is gone.

Features & Amenities

Interior

Total Bedrooms 5
Total Bathrooms 4
Full Bathrooms 3
Half Bathrooms 1
Laundry Room Other
Flooring Ceramic Tile, Laminate
Fireplace Living Room
Appliances Dishwasher, Disposal, Microwave, Range, Refrigerator
Other Interior Features Ceiling Fan(s), Garage Door Opener, Hot Tub Spa, Whirlpool Tub, Kitchen Island, Eat-in Kitchen, Pantry

Exterior

Stories 1
Garage Space 3.0
Water Source Public
Utilities Phone Connected, Natural Gas Connected, Cable Connected
ROOF Composition
Lot Features Sidewalk, Rolling Hills
Parking Attached
Heat type Forced Air
Air Conditioning Central Air
Sewer Public
Disability Features 36 Inch Entrance Door, 36 or Hallway, 42 in or Hallway
HOA Amenities Clubhouse, Fitness Center, Pool, Spa/Hot Tub
Other Exterior Features Scrn Porch

Area & Lot

Status Sold
Date Sold April 19, 2024
LIVING SPACE 3,552 Sq.Ft.
TOTAL AREA 2,270 Sq.Ft.
LOT SIZE 0.58 Acres
MLS® ID 24005214
Type Residential
Year Built 1999
Neighborhood Ferrysburg
Architecture Styles Traditional
School District Grand Haven

Financial

SALES PRICE $650,000
REAL ESTATE TAXES $6,144/yr
HOA Fees $580/yr
View Virtual Tour
Ferrysburg

Ferrysburg

Read more

Work With a Top Producer and Local Expert

I can assist you with selling or buying your home, vacation home or property, investment property, or luxury waterfront estate & discover the unique lifestyle and natural beauty of Michigan.

Let's Connect