1724 Red Stem Drive
$711,000
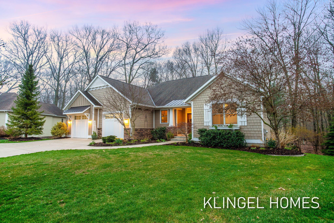
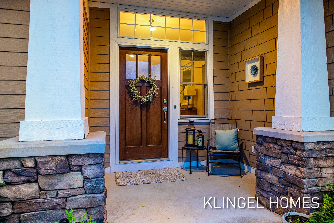
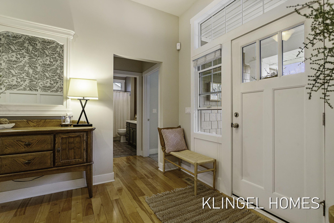
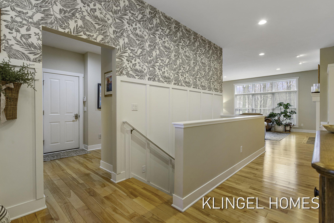
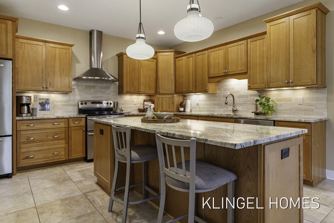
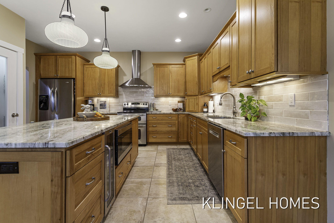
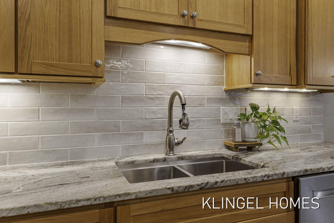
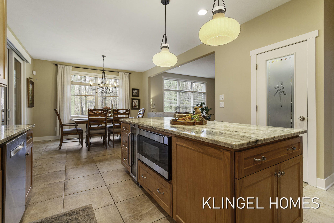
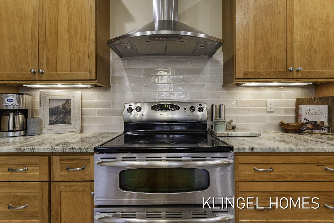
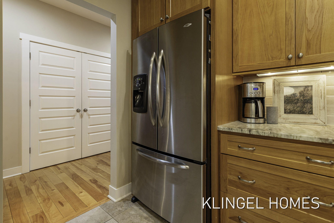
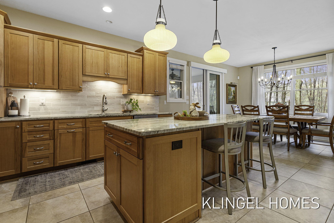
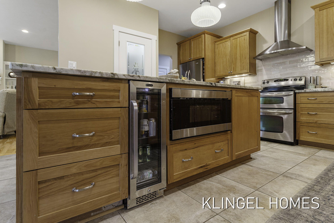
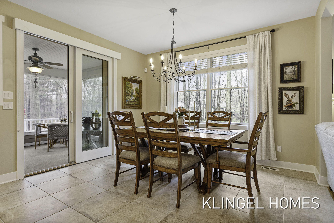
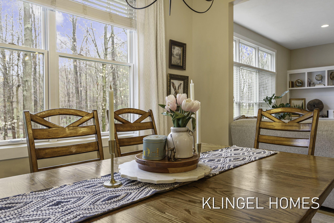
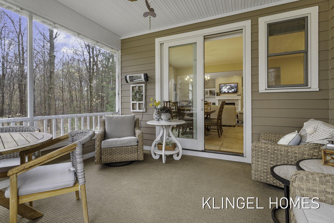
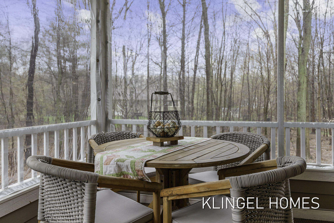
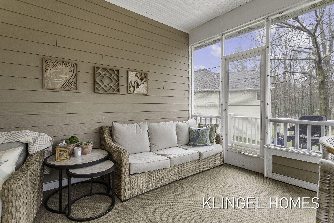
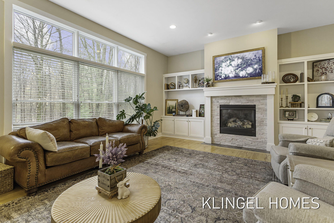
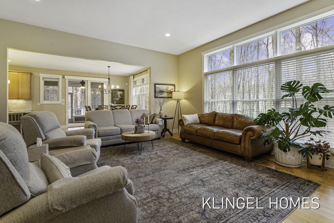
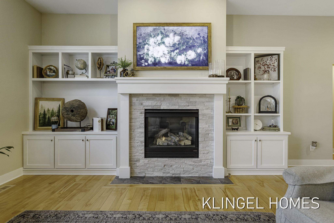
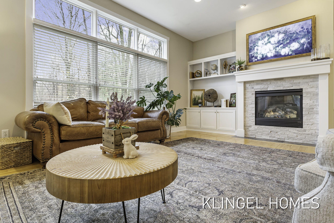
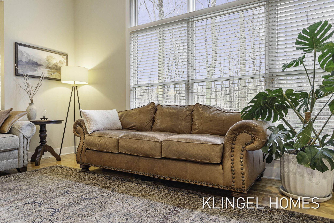
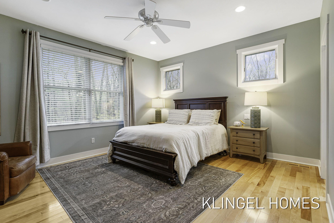
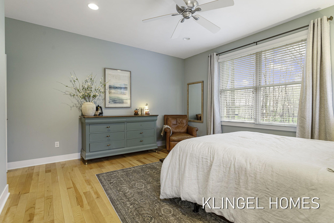
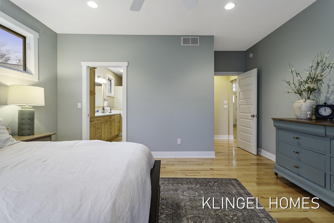
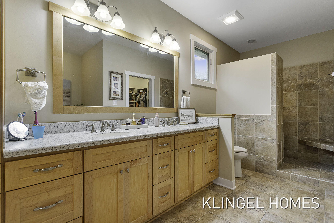
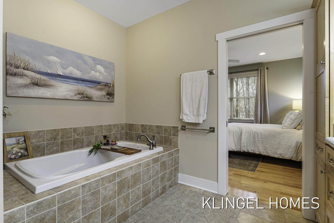
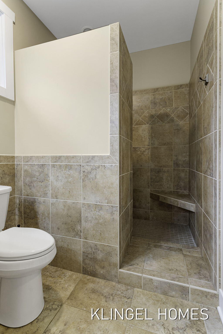
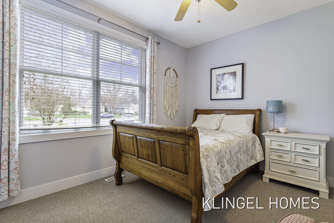
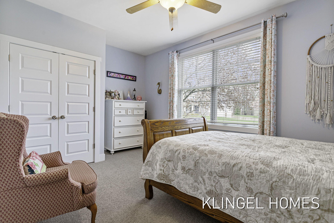
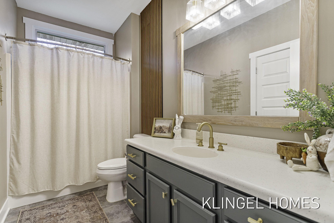
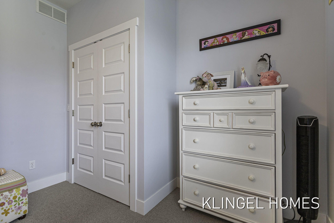
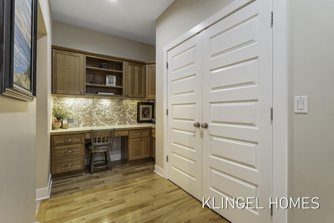
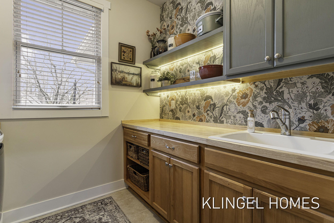
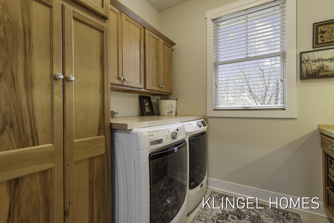
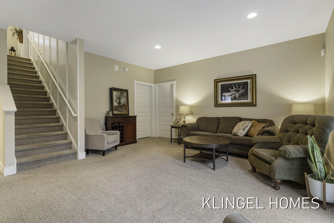
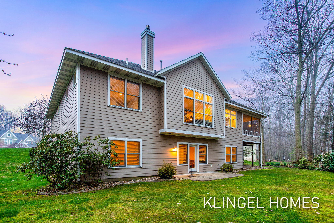
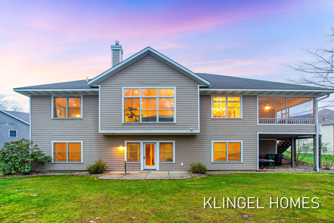
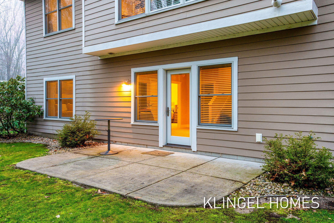
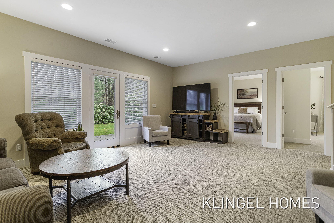
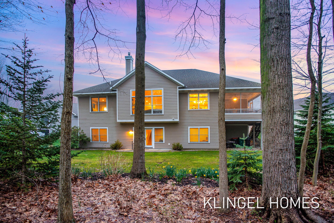
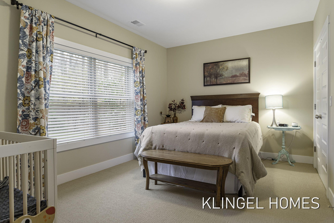
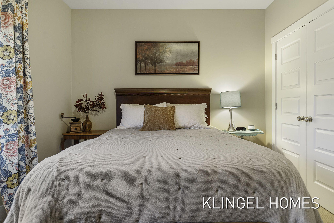
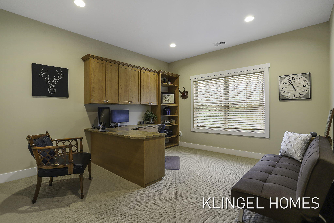
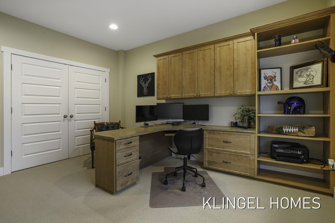
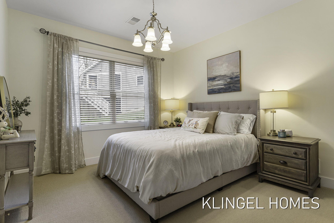
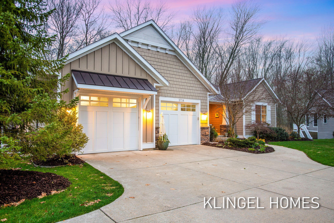
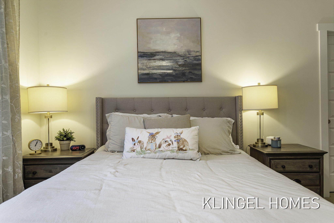
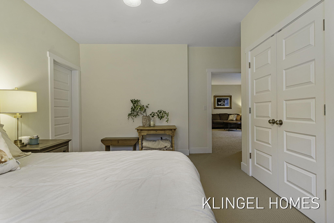
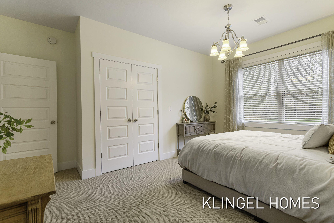
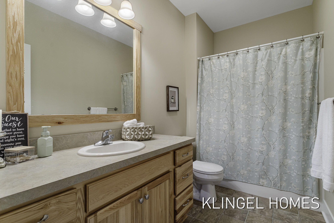
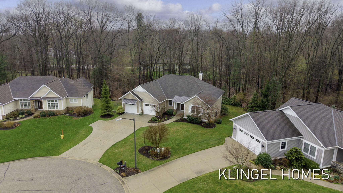
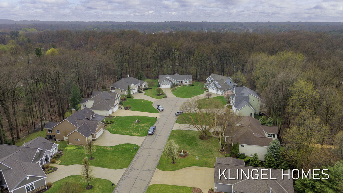
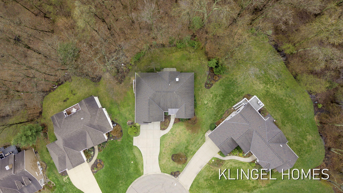
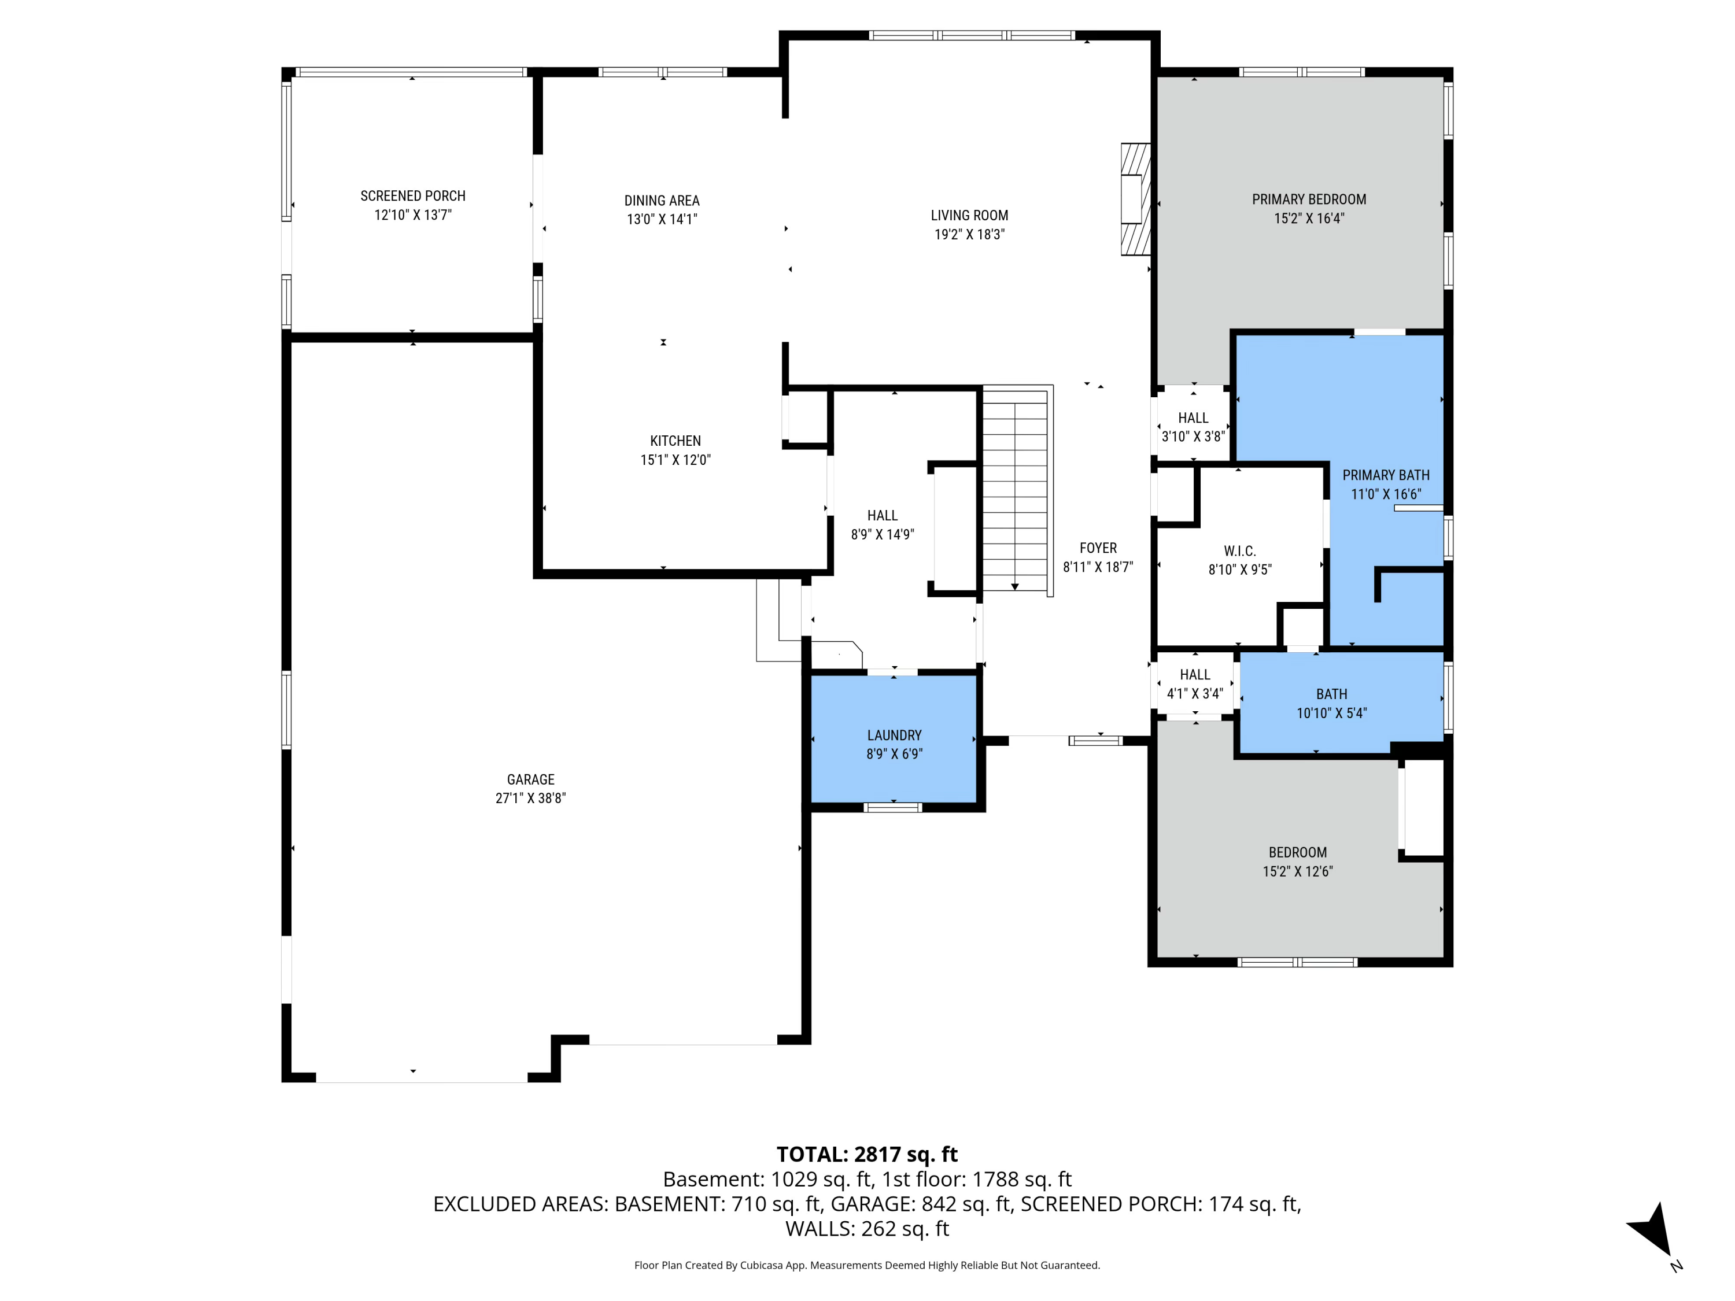
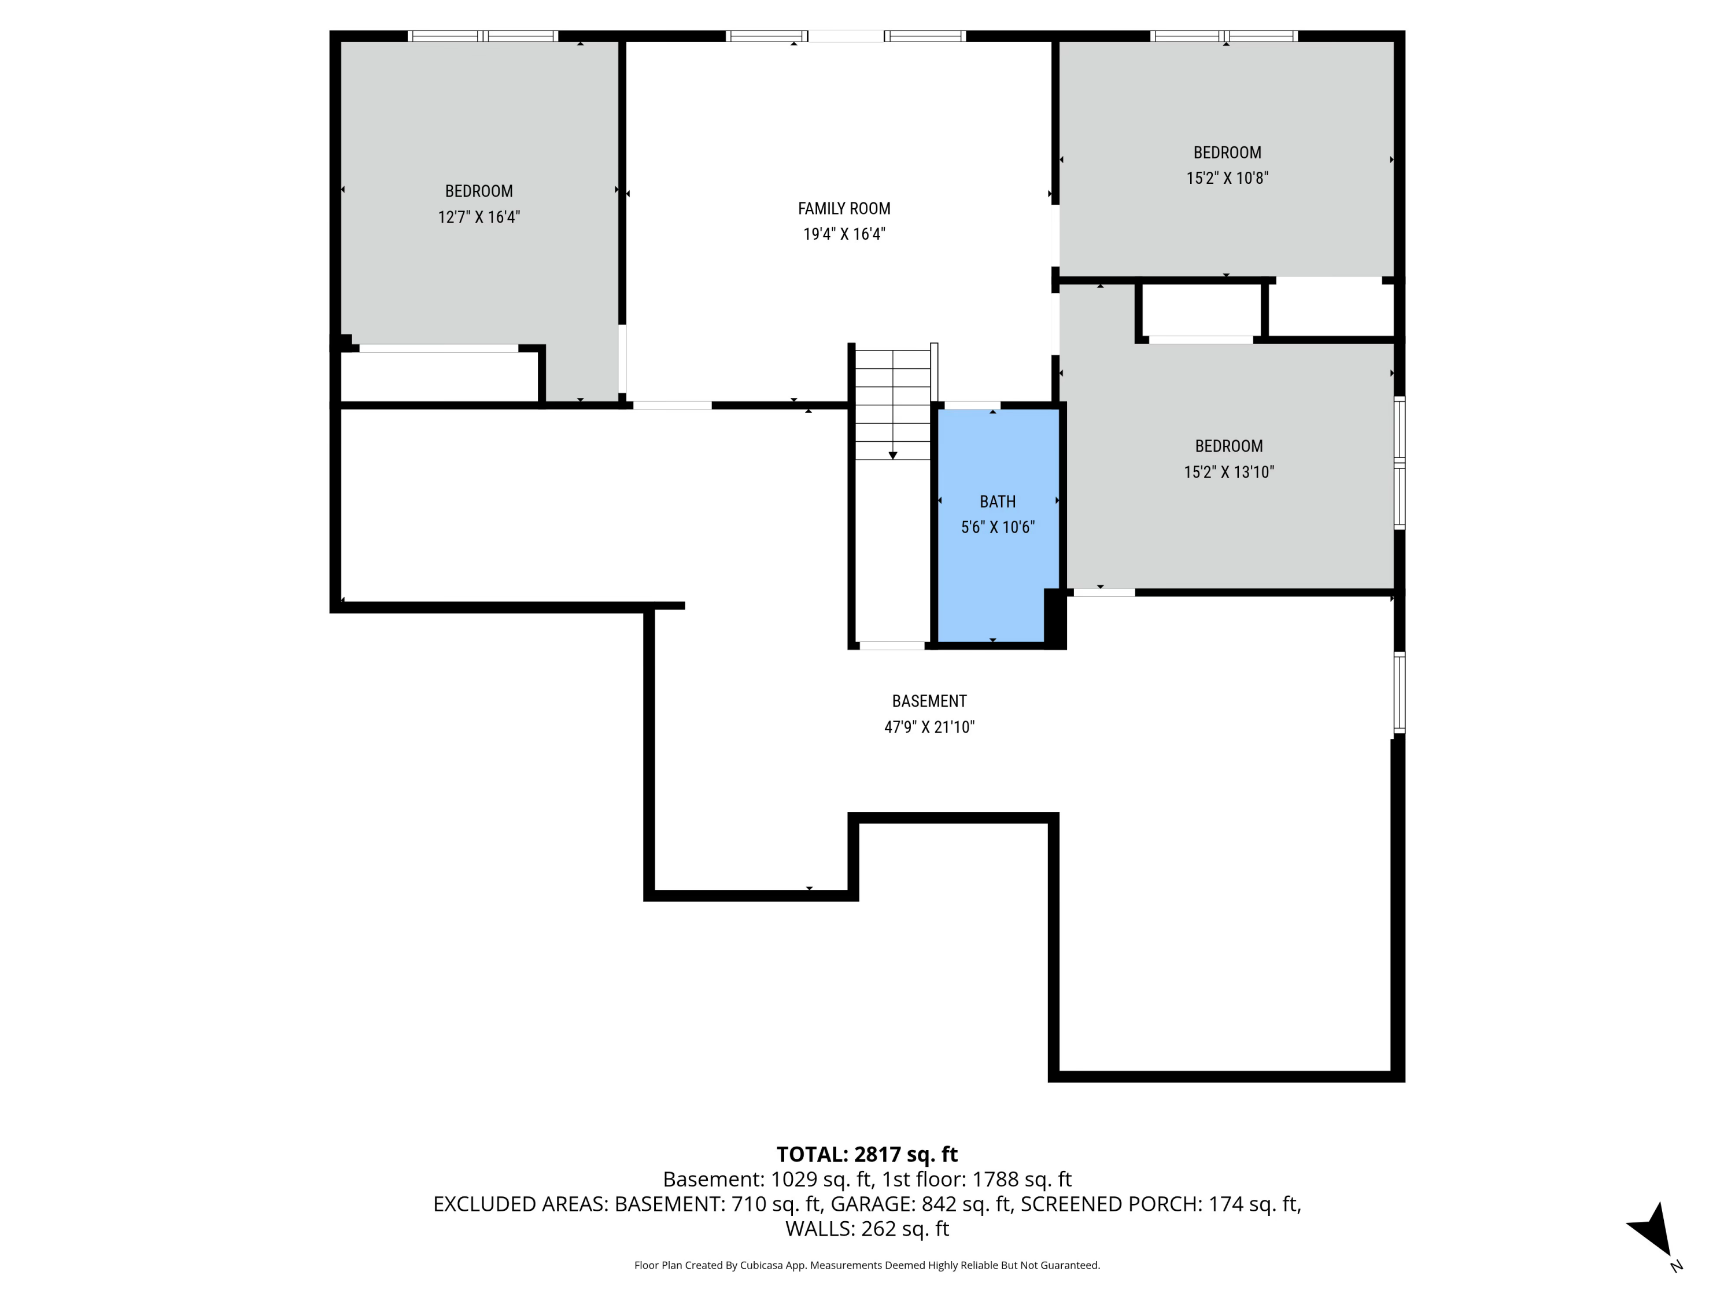
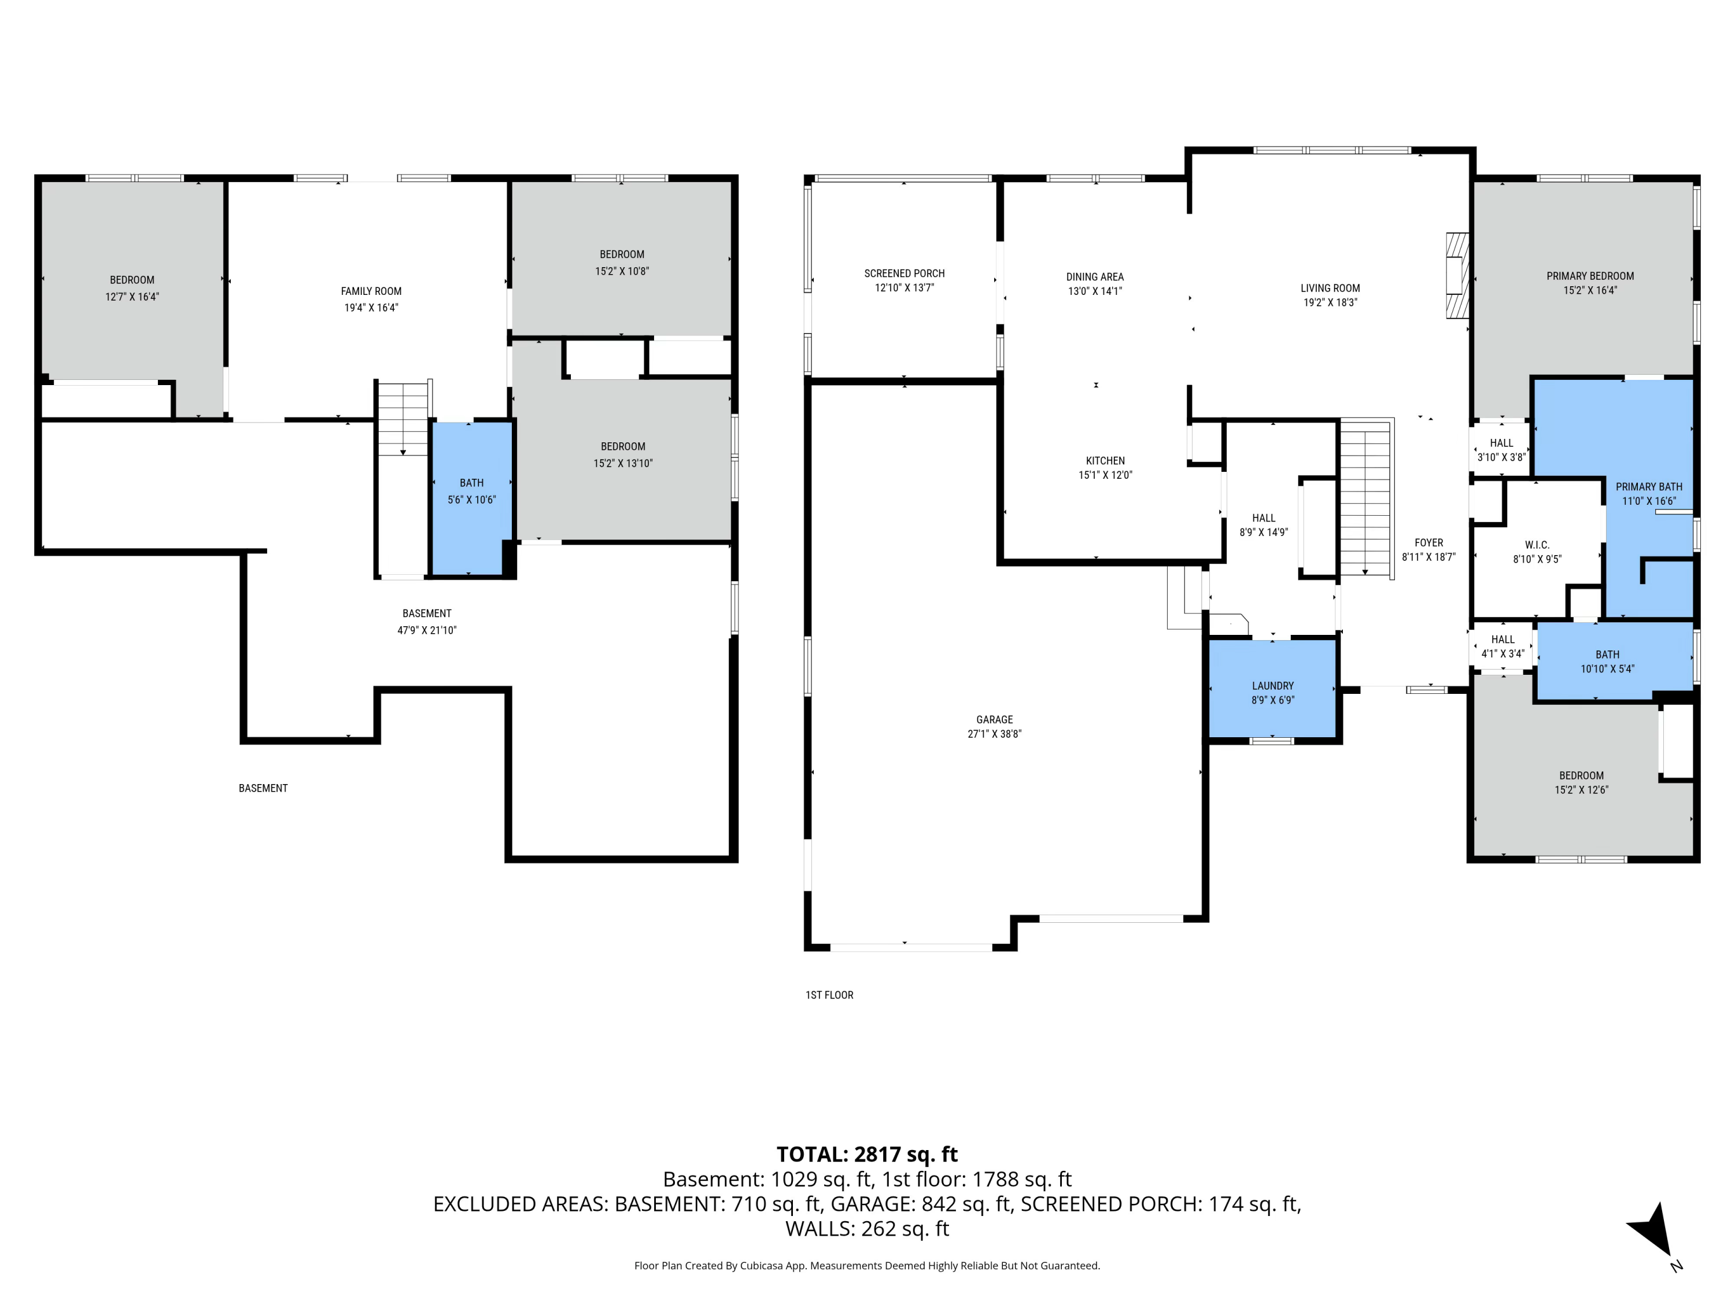
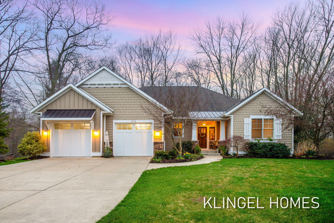
Welcome to 1724 Red Stem Drive! This beautiful custom-built home offers 5 bedrooms and 3 full bathrooms and is perfectly set on a private and lush 1/2-acre lot in the highly desirable Pine Island association. From the moment you step inside, you'll notice the charming details, hardwood flooring throughout, and thoughtfully designed modern accents that create a warm yet elevated feel. The stunning kitchen is the heart of the home, featuring stainless steel appliances, ample cabinetry, and seamless flow into the dining and living spaces ideal for both everyday living and entertaining. Just off the kitchen, enjoy a spacious screened-in porch that extends your living space and invites you to relax and unwind. The main level offers the convenience of a large laundry room, a primary bedroom with an attached ensuite, and an additional bedroom and full bathroom, formal dining space, and comfortable living room. The fully finished walkout lower level expands your living options with three additional bedrooms, a full bathroom, and a generous family room with direct access to the backyard. A large storage/utility room ensures plenty of space for organization. Ideally located just a short drive from Lake Michigan, Holland State Park, local restaurants, grocery stores, and parks, this home offers the perfect blend of privacy, space, and accessibility. Call today to schedule your private showing!