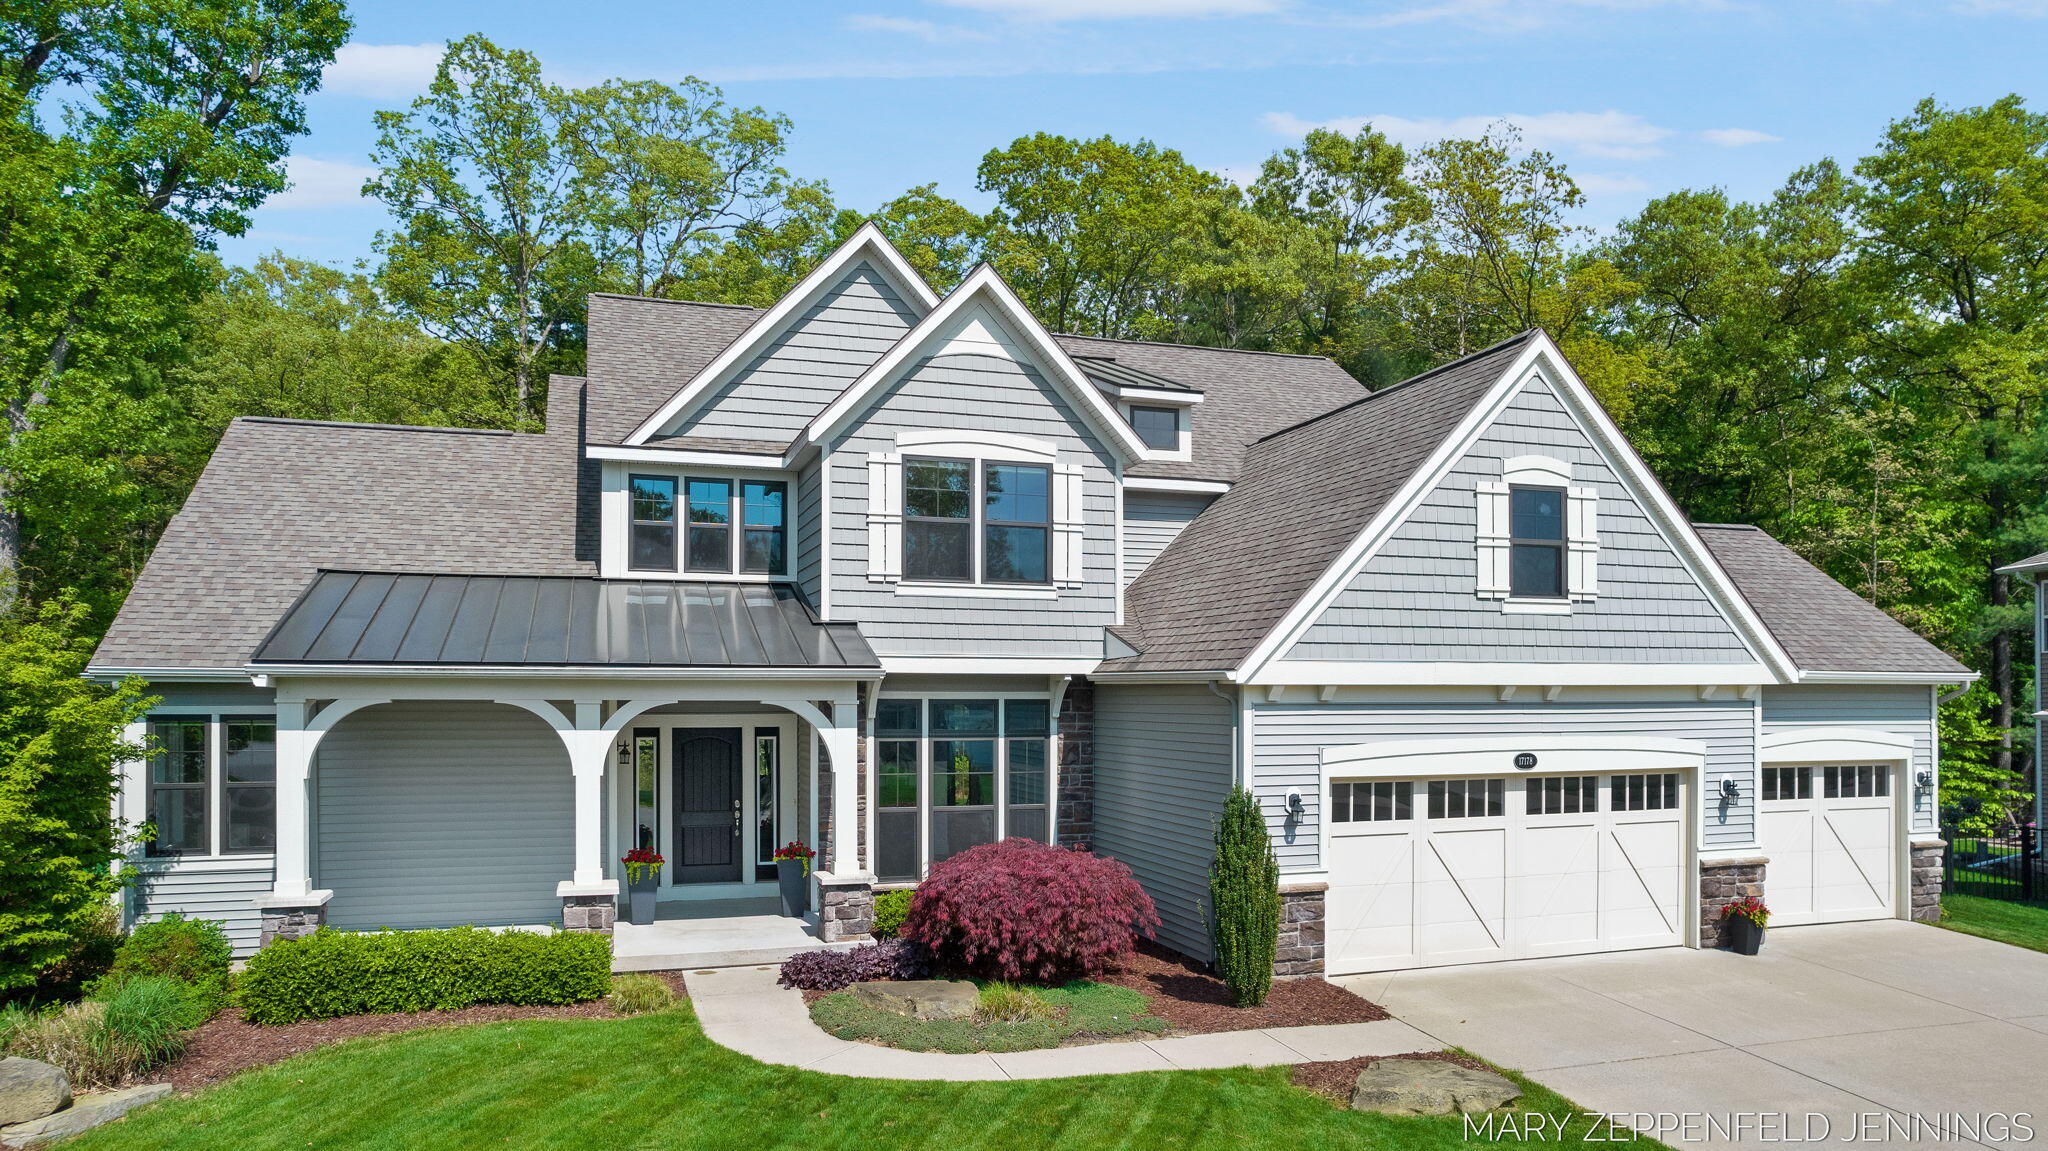
17178 Birchview Drive
$750,000
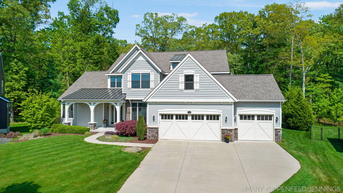
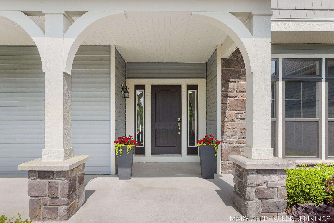
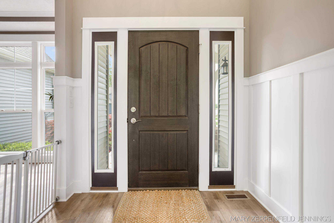
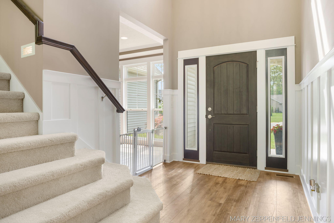
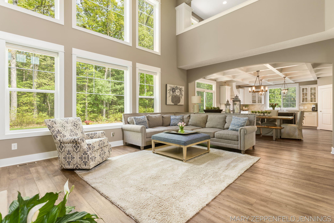
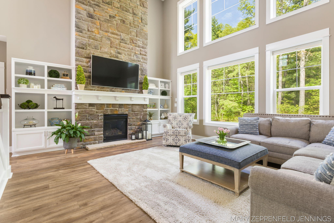
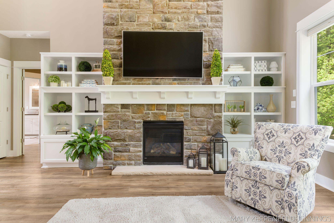
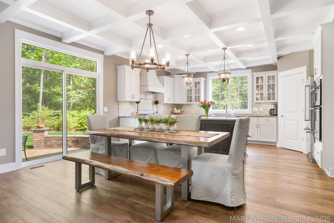
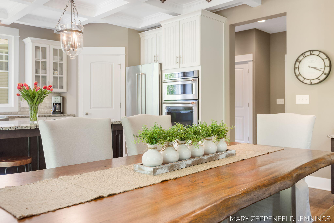
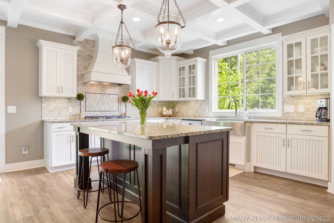
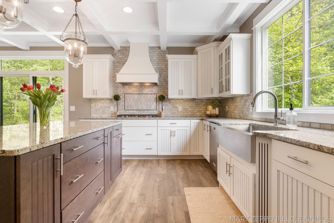
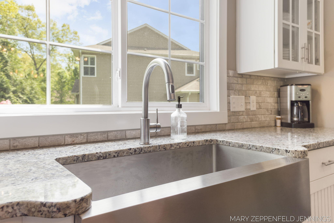
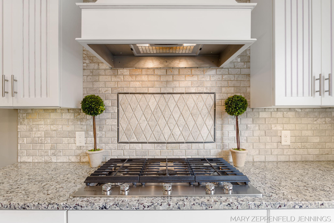
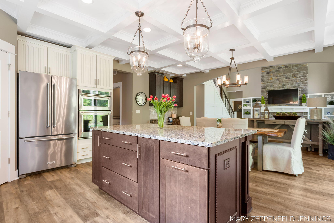
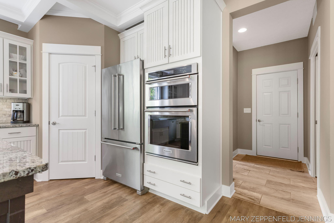
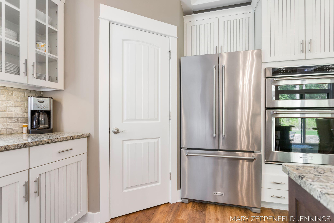
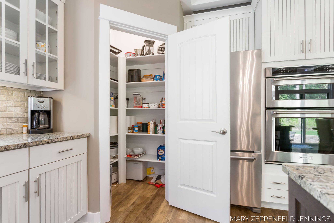
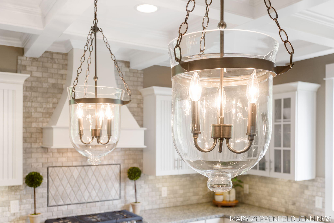
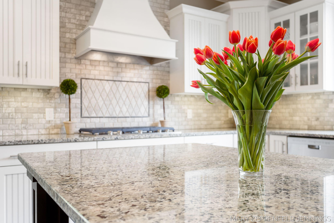
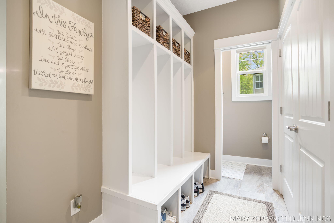
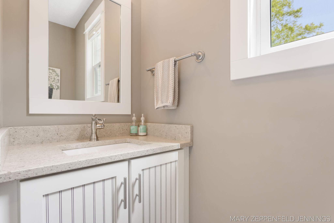
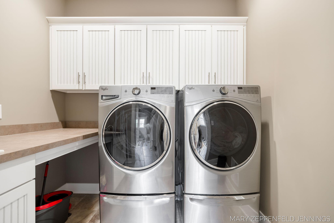
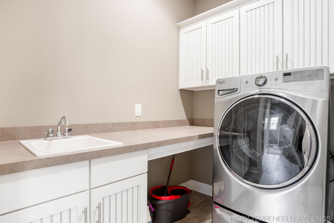
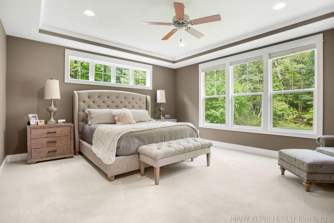
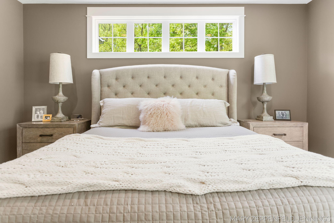
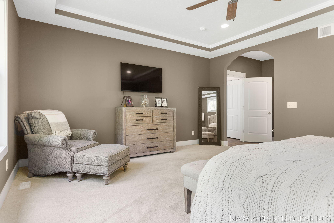
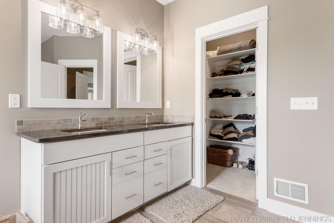
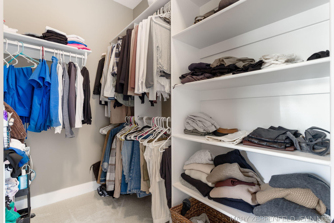
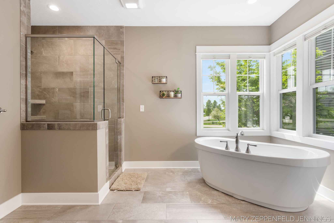
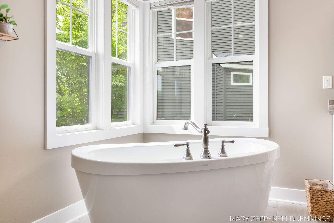
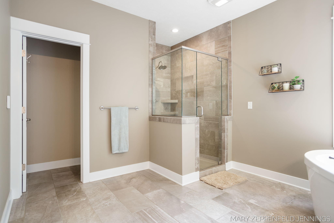
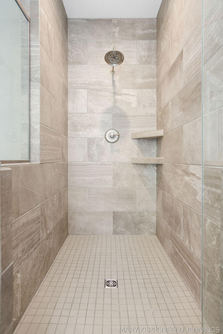
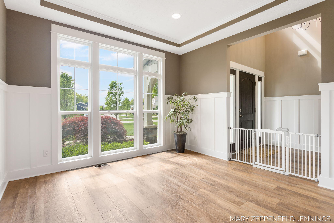
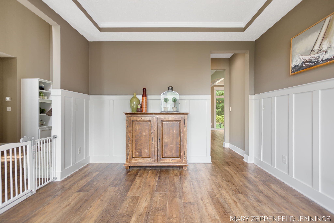
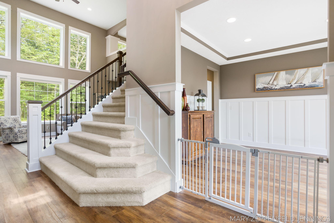
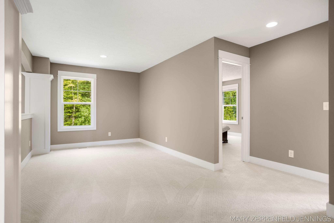
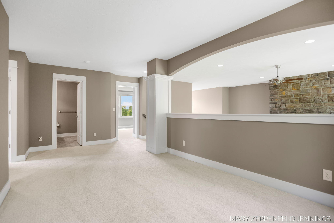
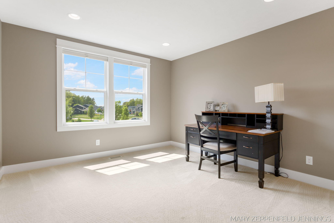
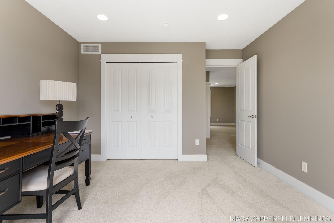
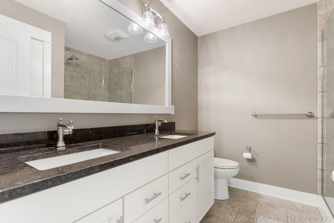
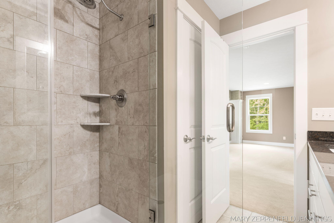
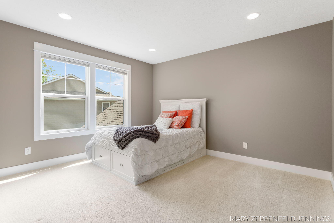
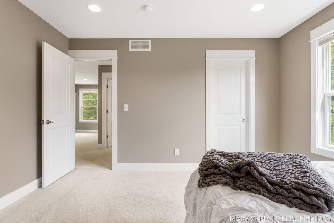
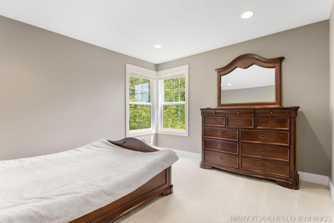
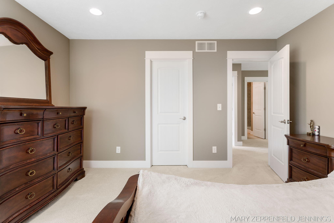
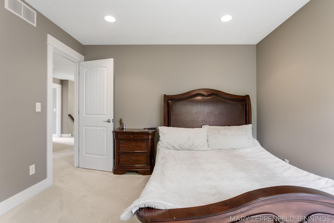
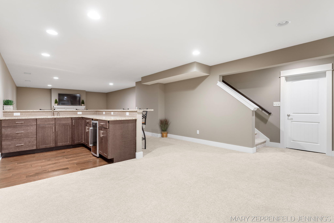
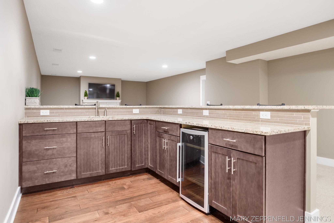
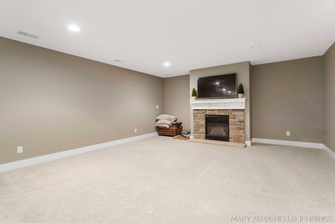
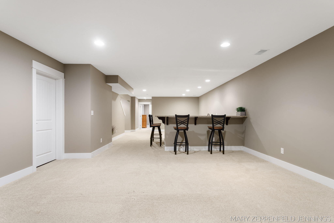
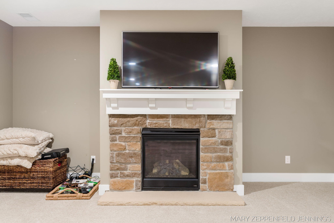
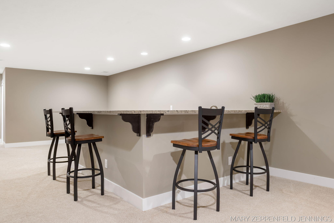
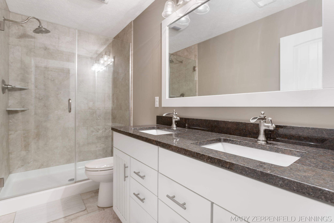
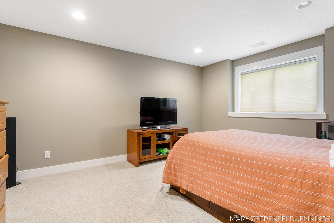
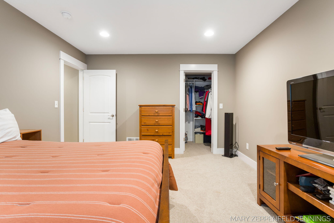
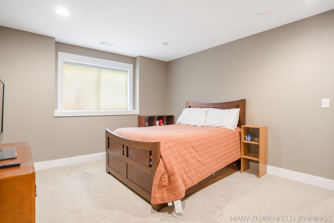
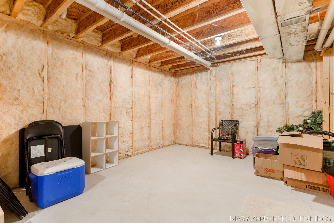
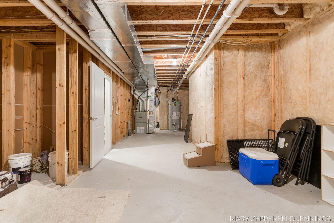
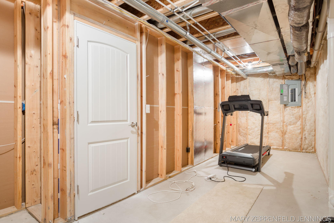
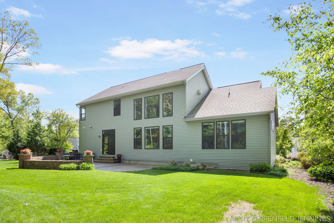
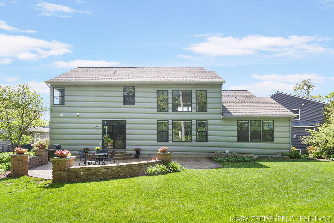
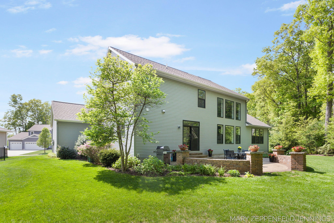
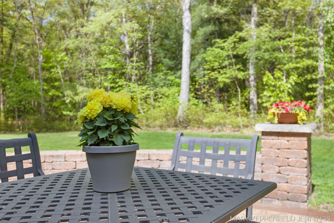
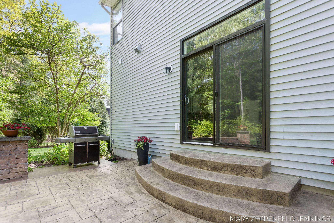
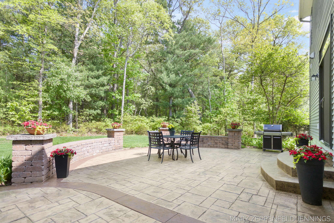
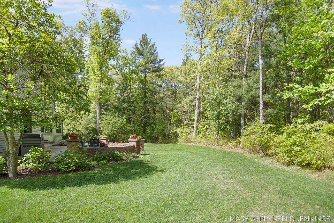
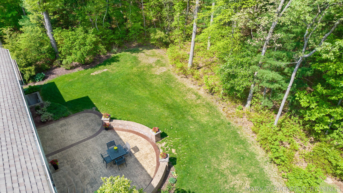
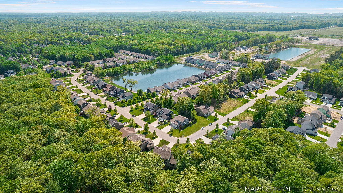
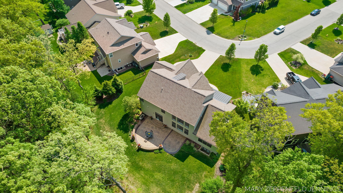
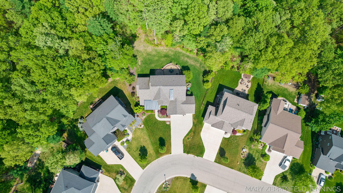
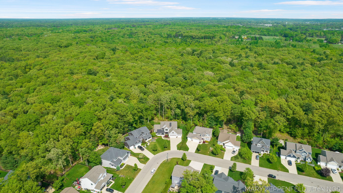
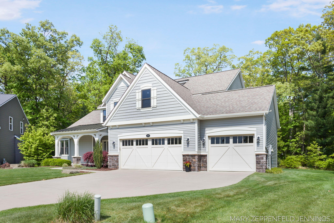
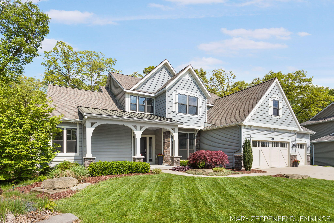
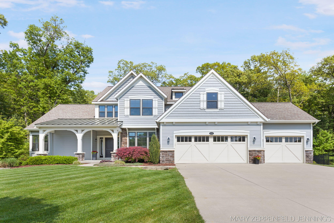
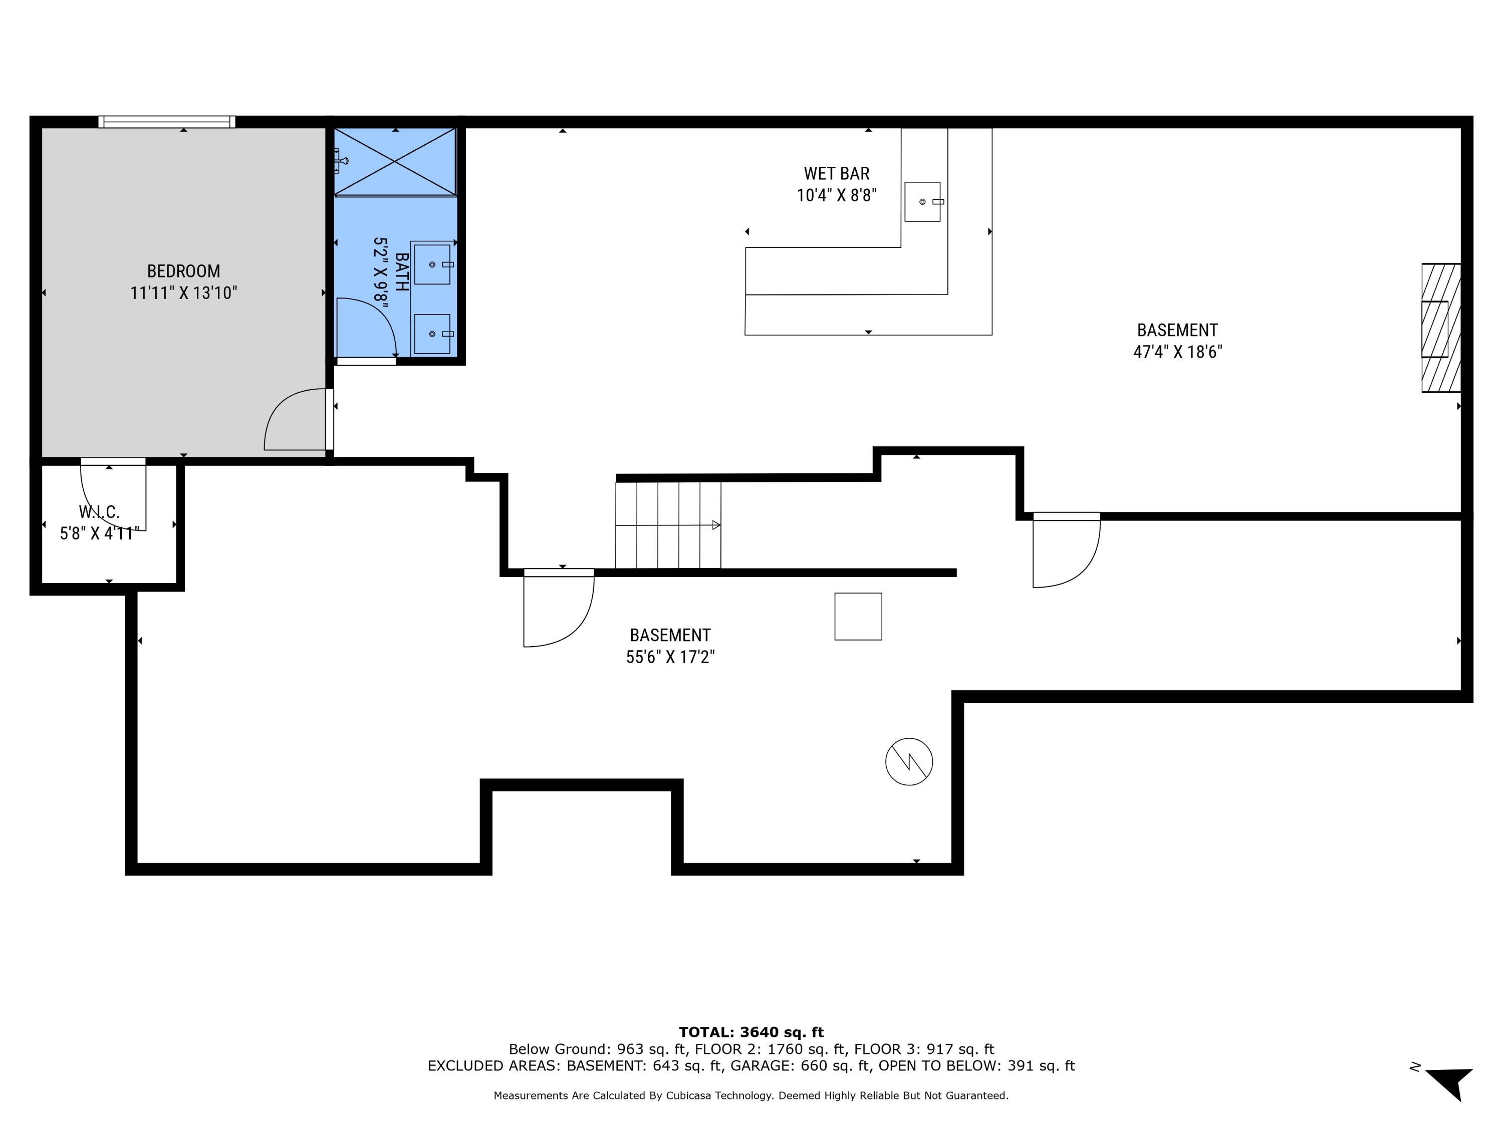
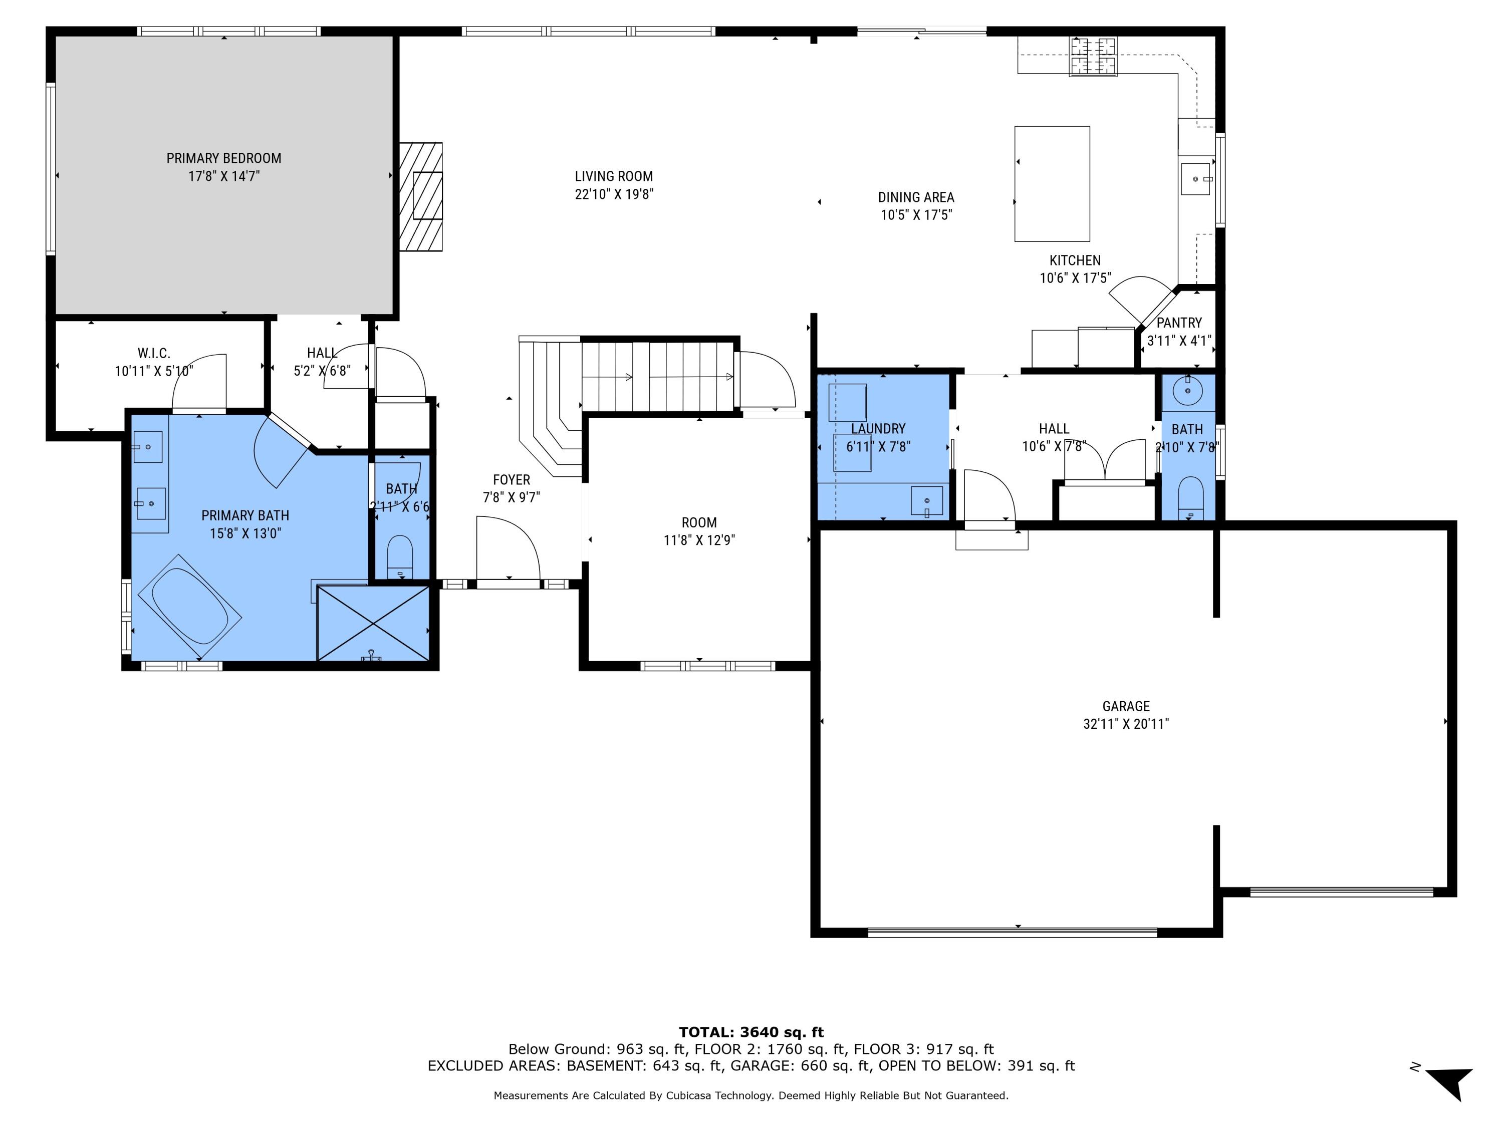
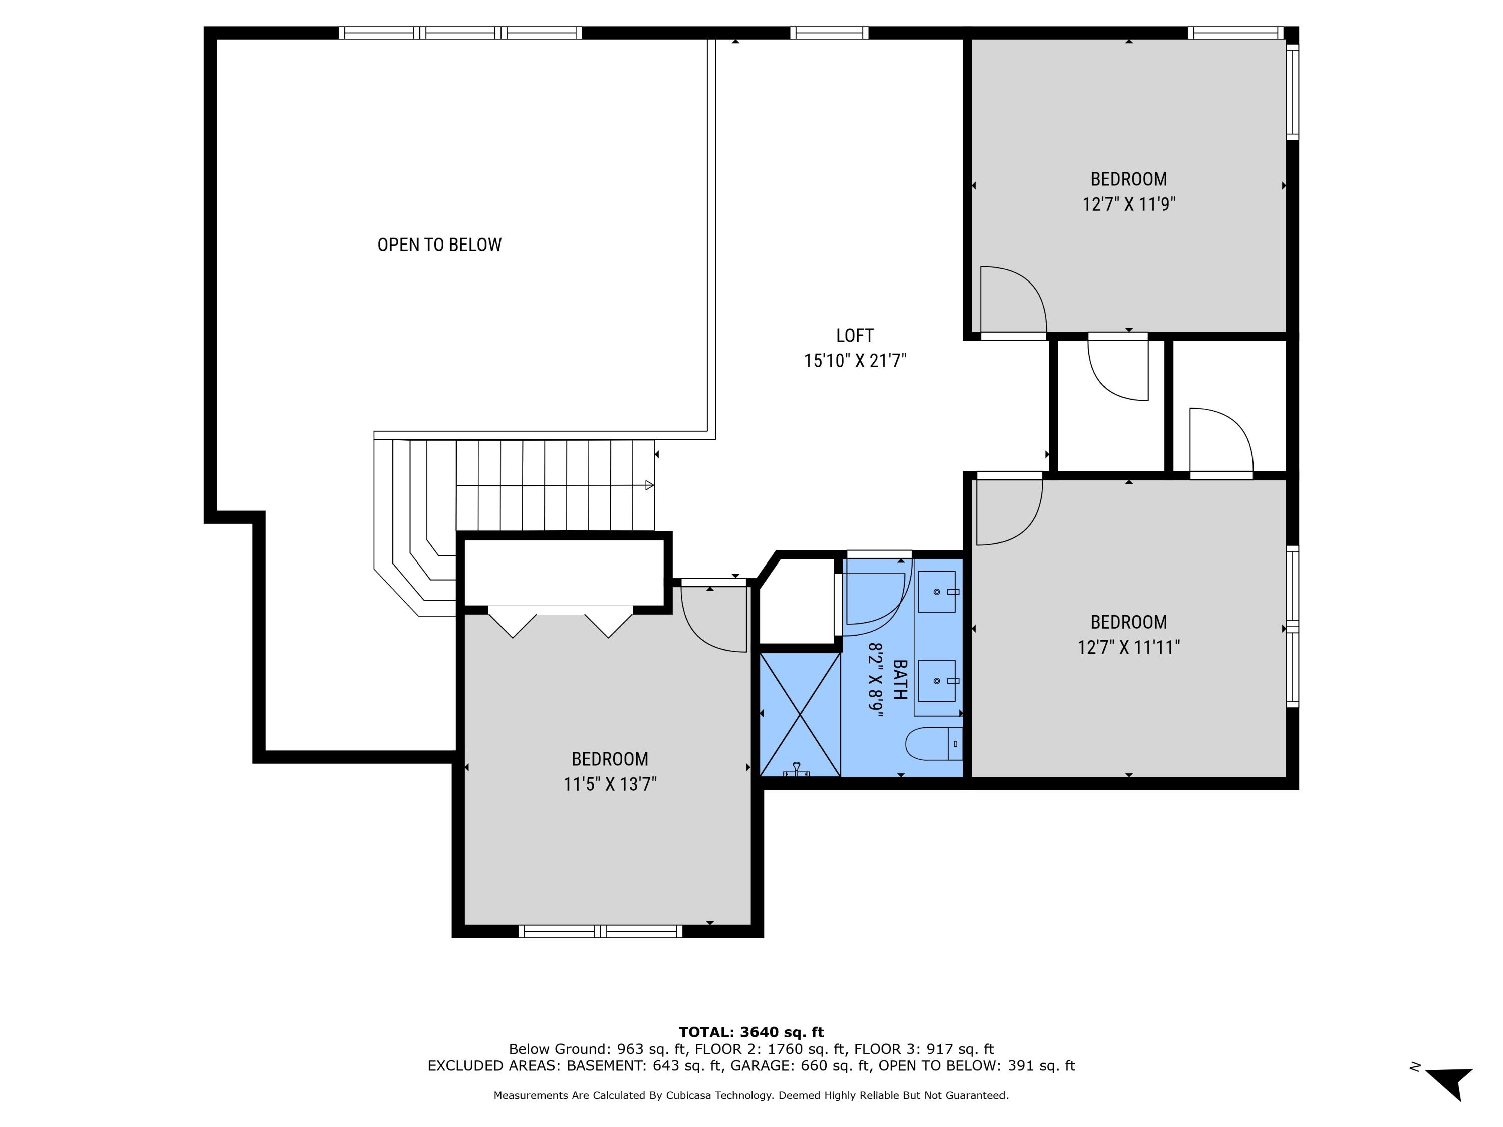
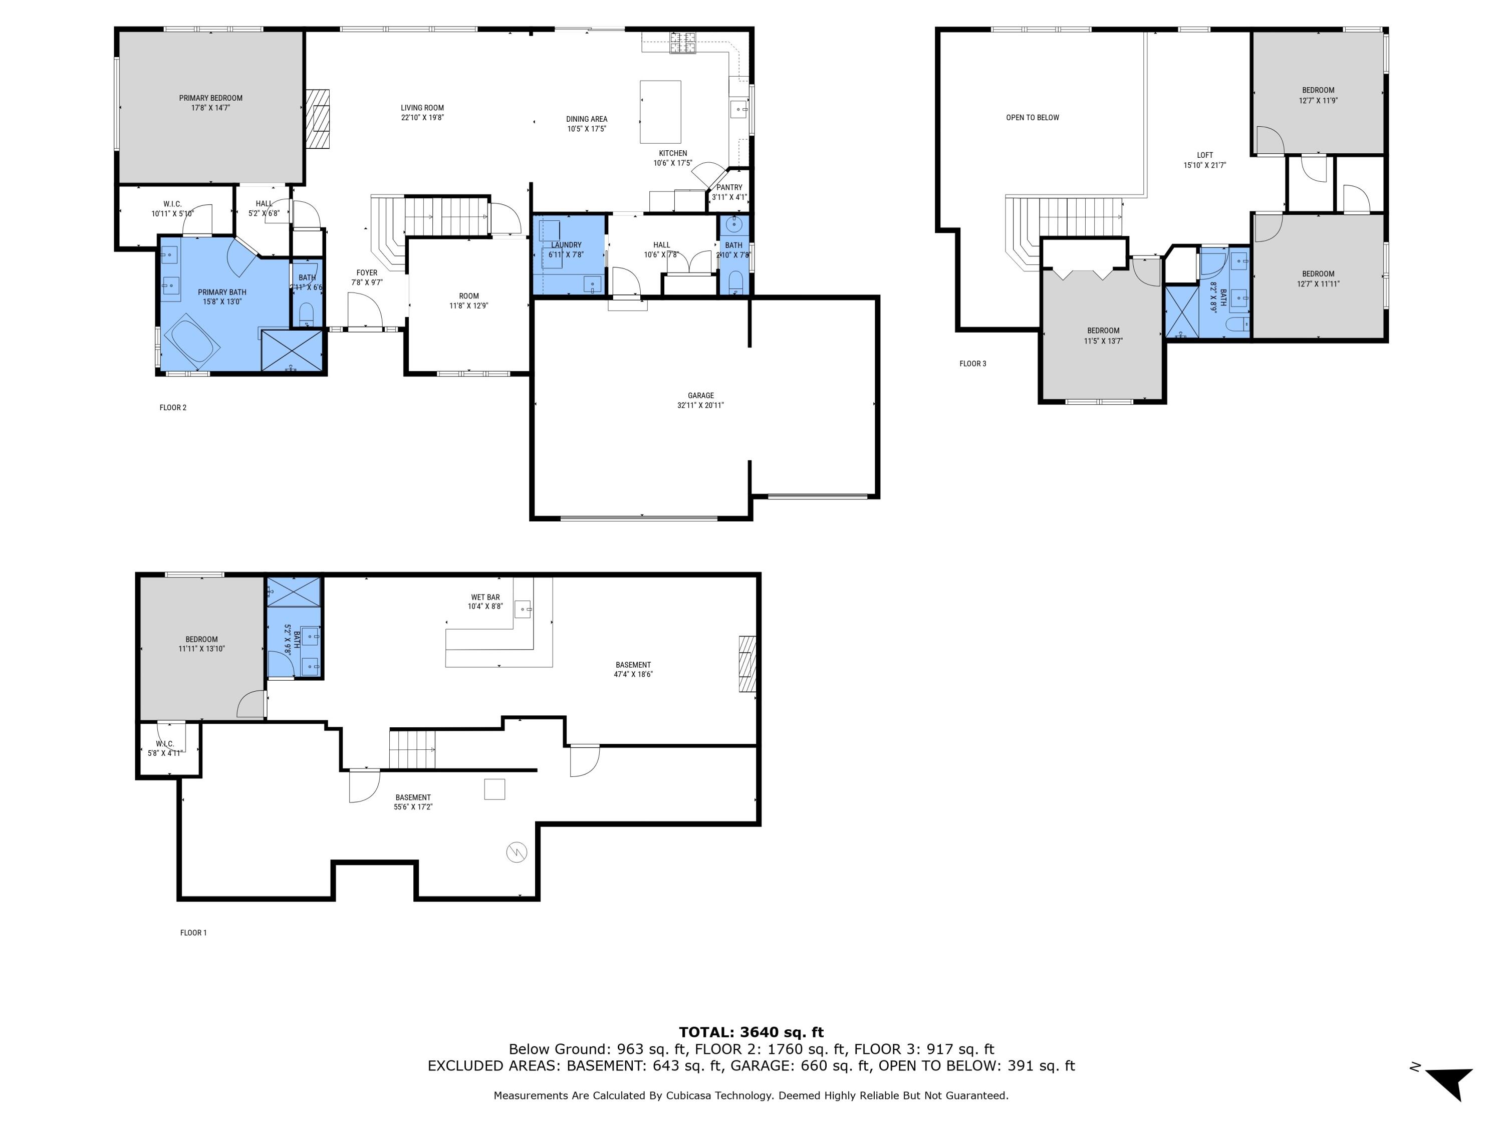
Discover the Beauty of This 5-Bedroom, 3.5-Bath Home in Hathaway Lakes! Step into elegance and comfort in this stunning home, perfectly nestled in the desirable Hathaway Lakes community. From the moment you enter, you'll be captivated by the open concept design, bathed in natural light from the floor-to-ceiling windows in the living room. Imagine cozy evenings by the gas log fireplace, and delightful meals in the dining area or at the center island of the bright, cheery kitchen. The kitchen is a chef's dream with white cabinetry, granite countertops, a cooktop, double oven, French door refrigerator, and a walk-in pantry. Convenience is key with a main floor laundry room and half bath. Retreat to the spacious primary bedroom featuring an ensuite bathroom and walk-in closet. The main level also boasts a versatile space that can serve as a formal dining room or a den. Upstairs, discover a massive loft area perfect for lounging or a play space, accompanied by three generously sized bedrooms and a full bathroom. The expansive lower level is designed for entertainment, featuring a large family room with a wet bar, a fifth bedroom, and another full bathroom. Ample storage space ensures everything has its place. Step outside to the backyard, an extension of your living space, and enjoy the tranquility on the expansive patio. With a 3-stall garage, you'll never run out of room for vehicles and storage. As part of the HOA, you'll have access to exclusive amenities including the clubhouse, pool, and fitness center. Don't miss out on making this dream home yours!