1155 Johnson Street
$470,000
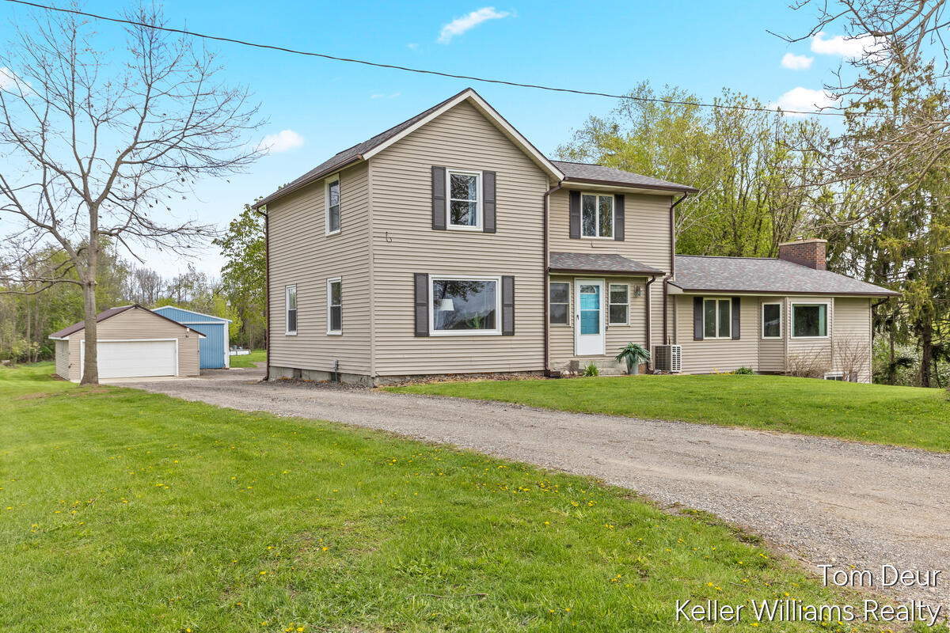
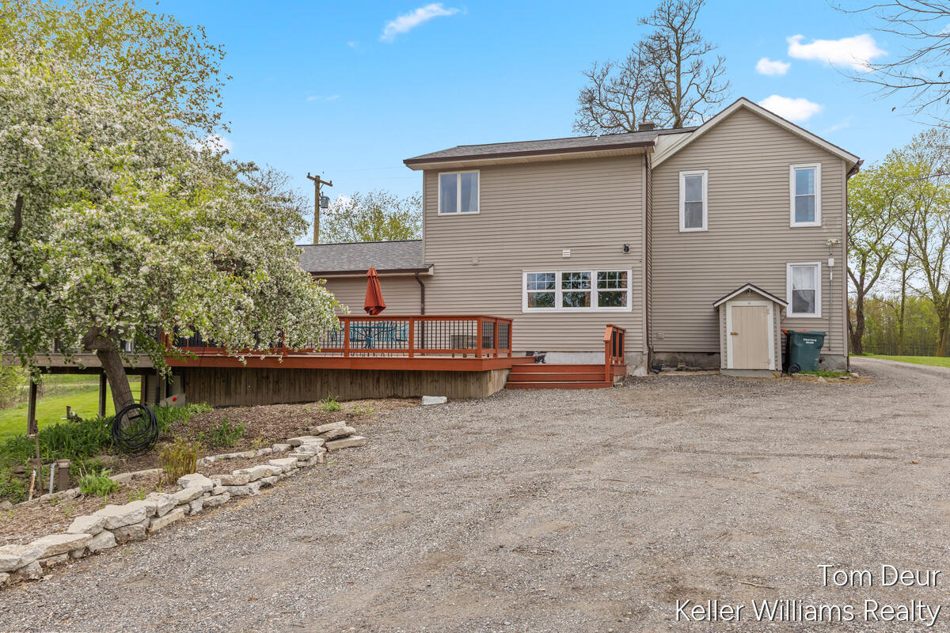
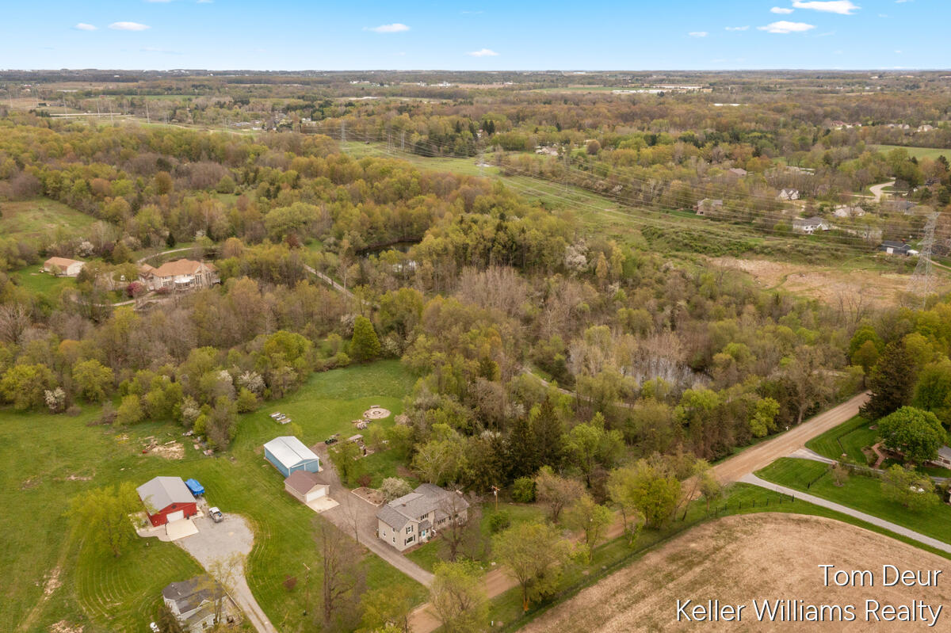
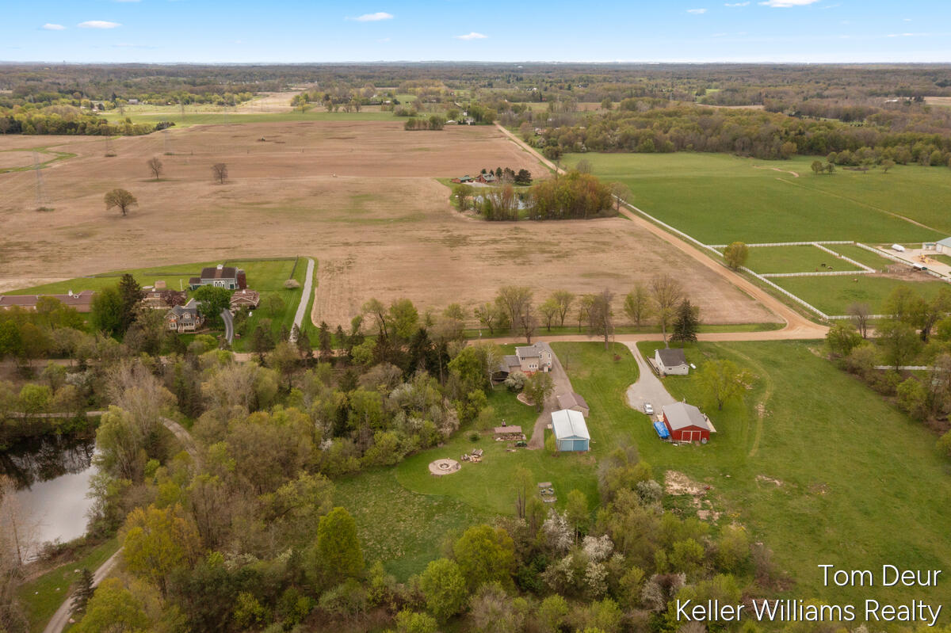
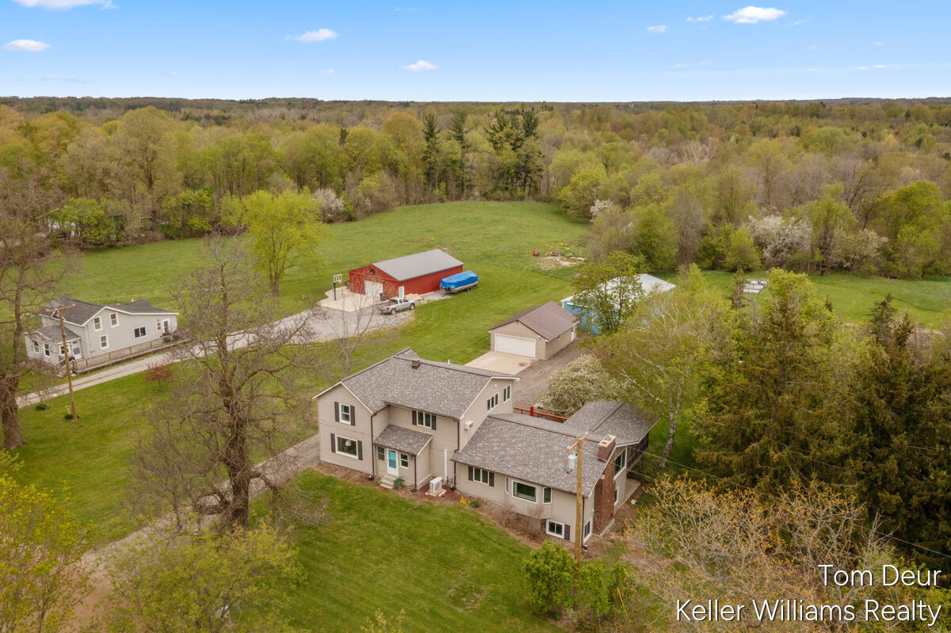
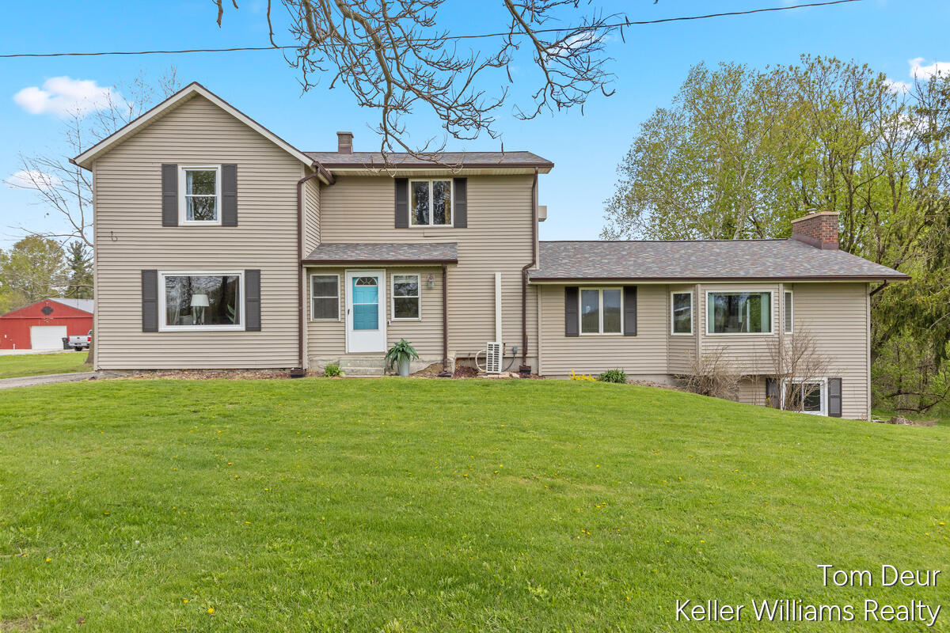
Welcome home to this expansive farmhouse, ideally situated between Downtown and the Lakeshore--offering the perfect blend of convenience and peaceful country living.
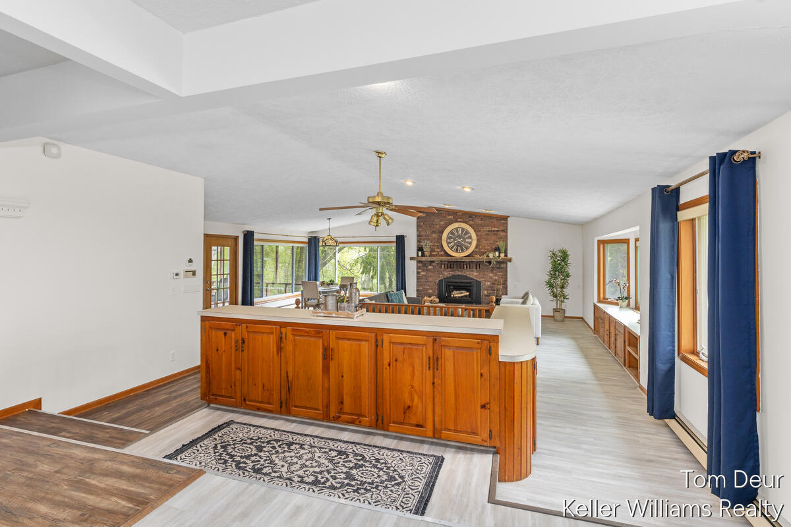
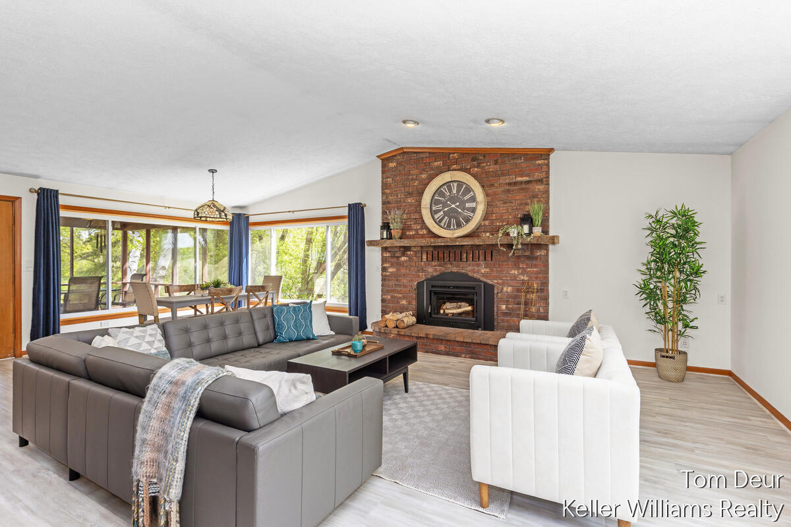
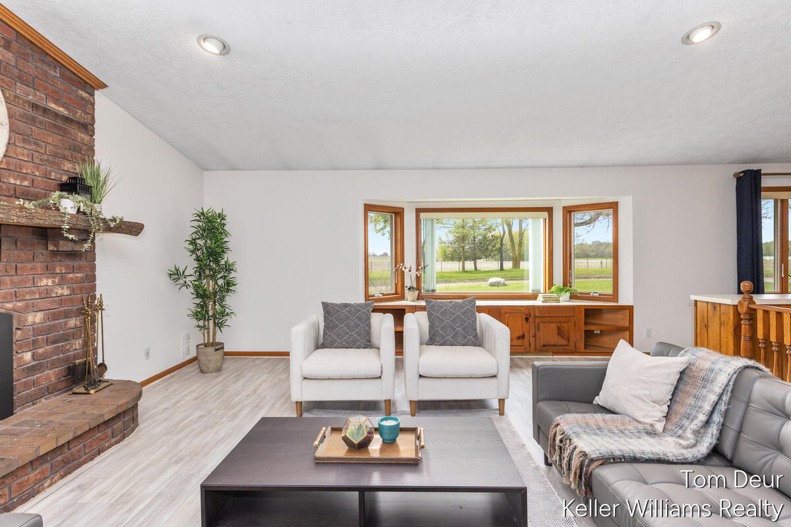
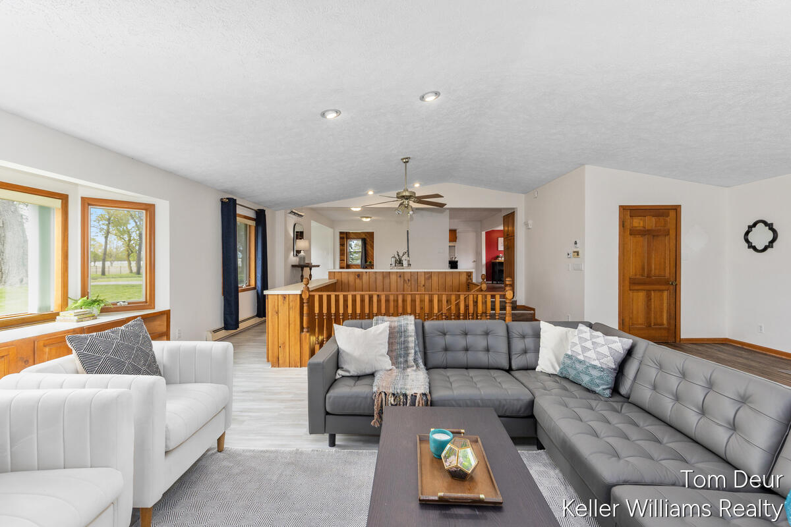
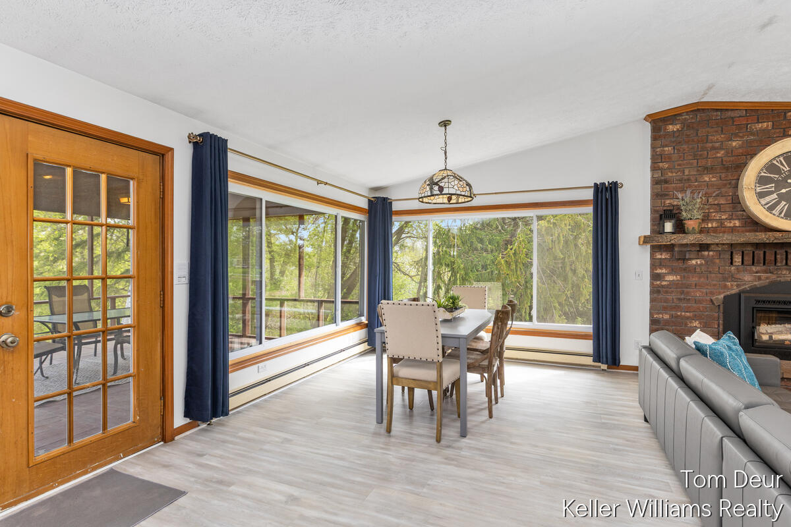
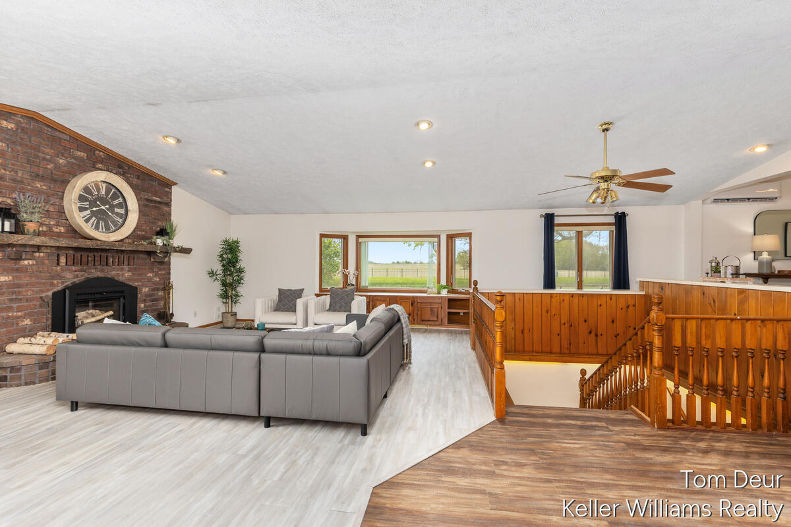
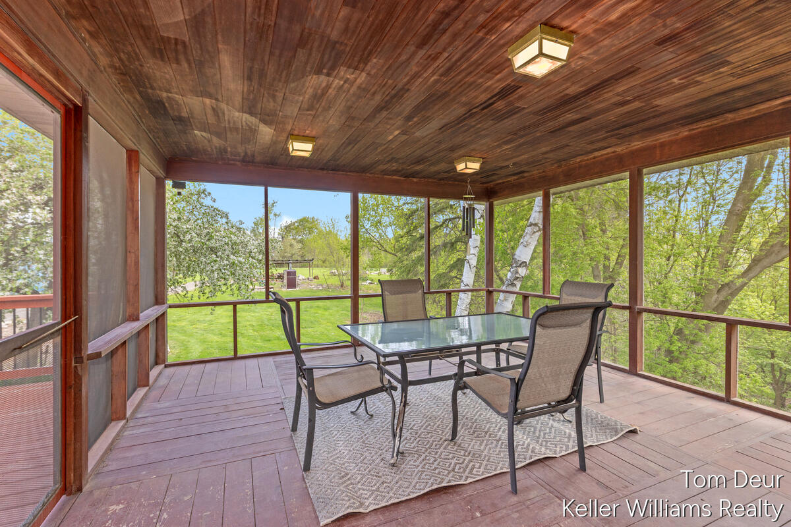
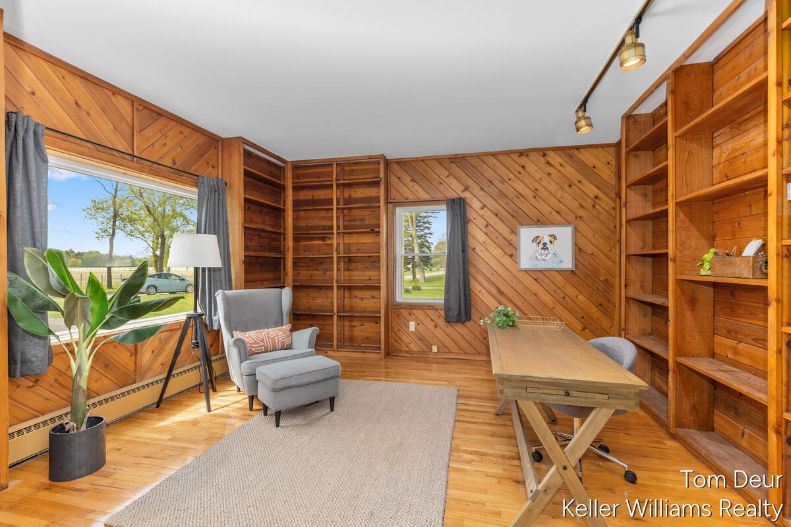
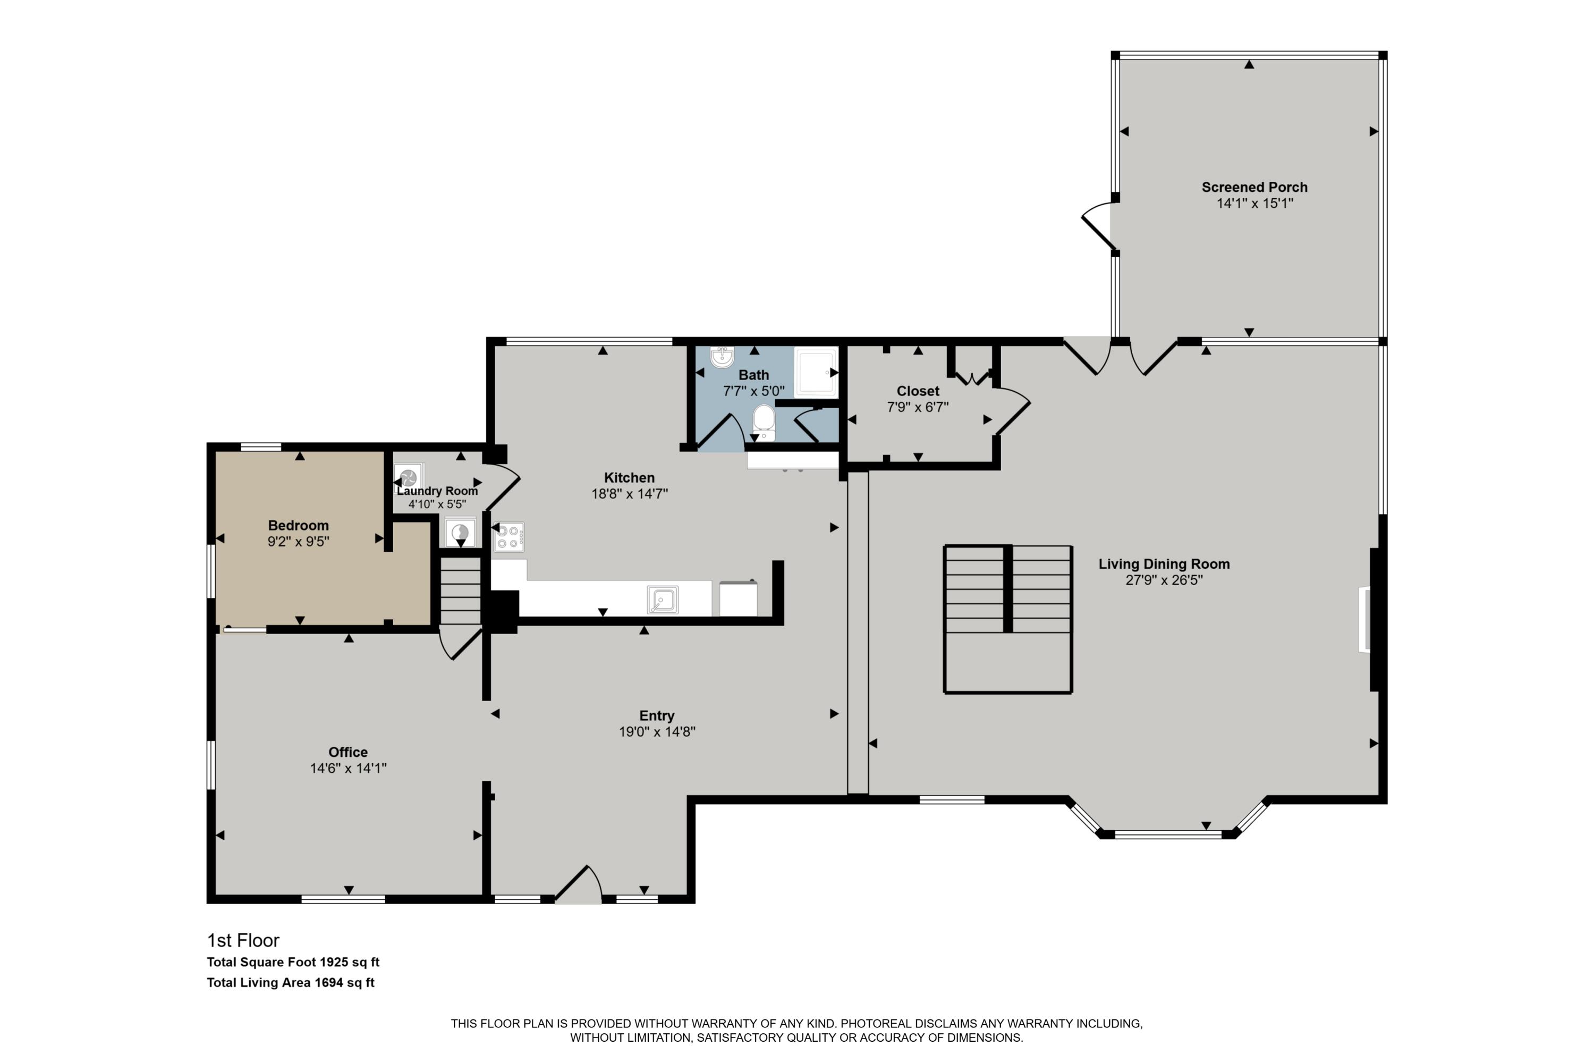
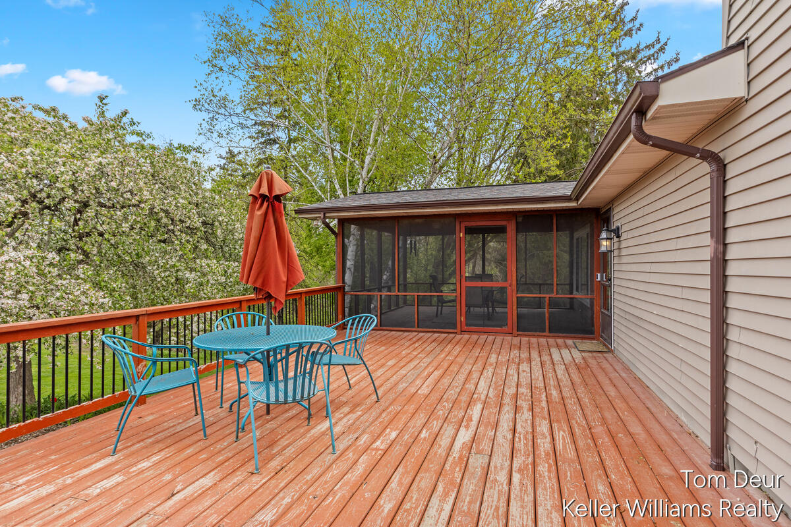
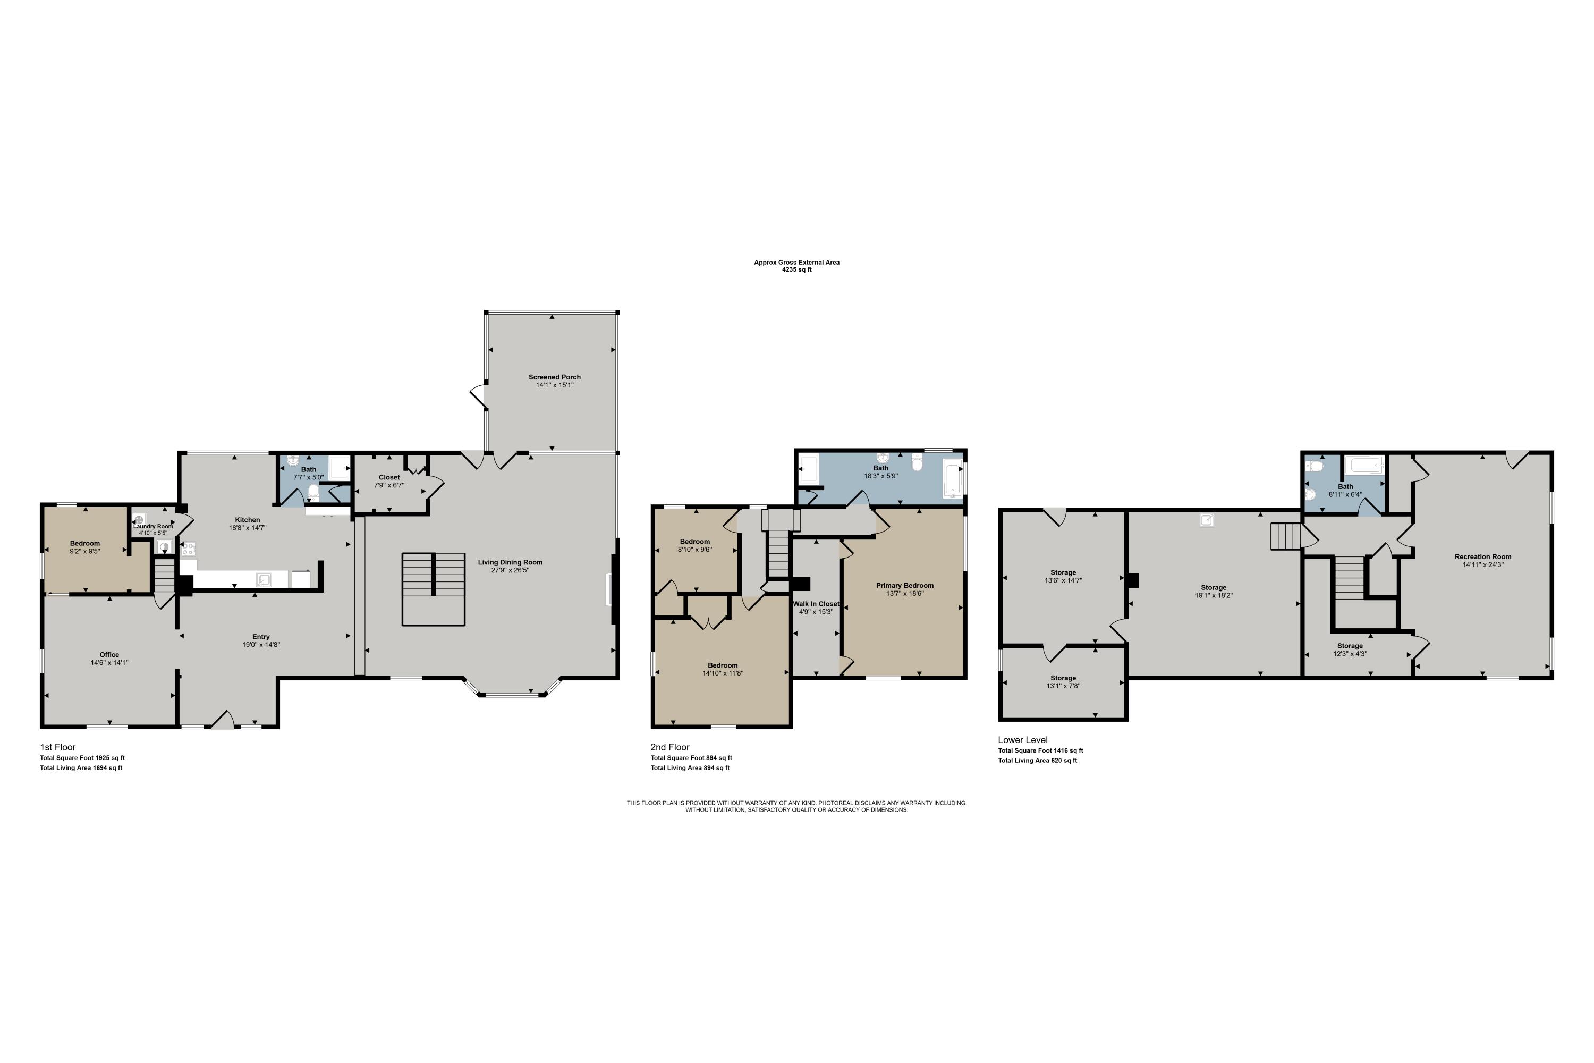
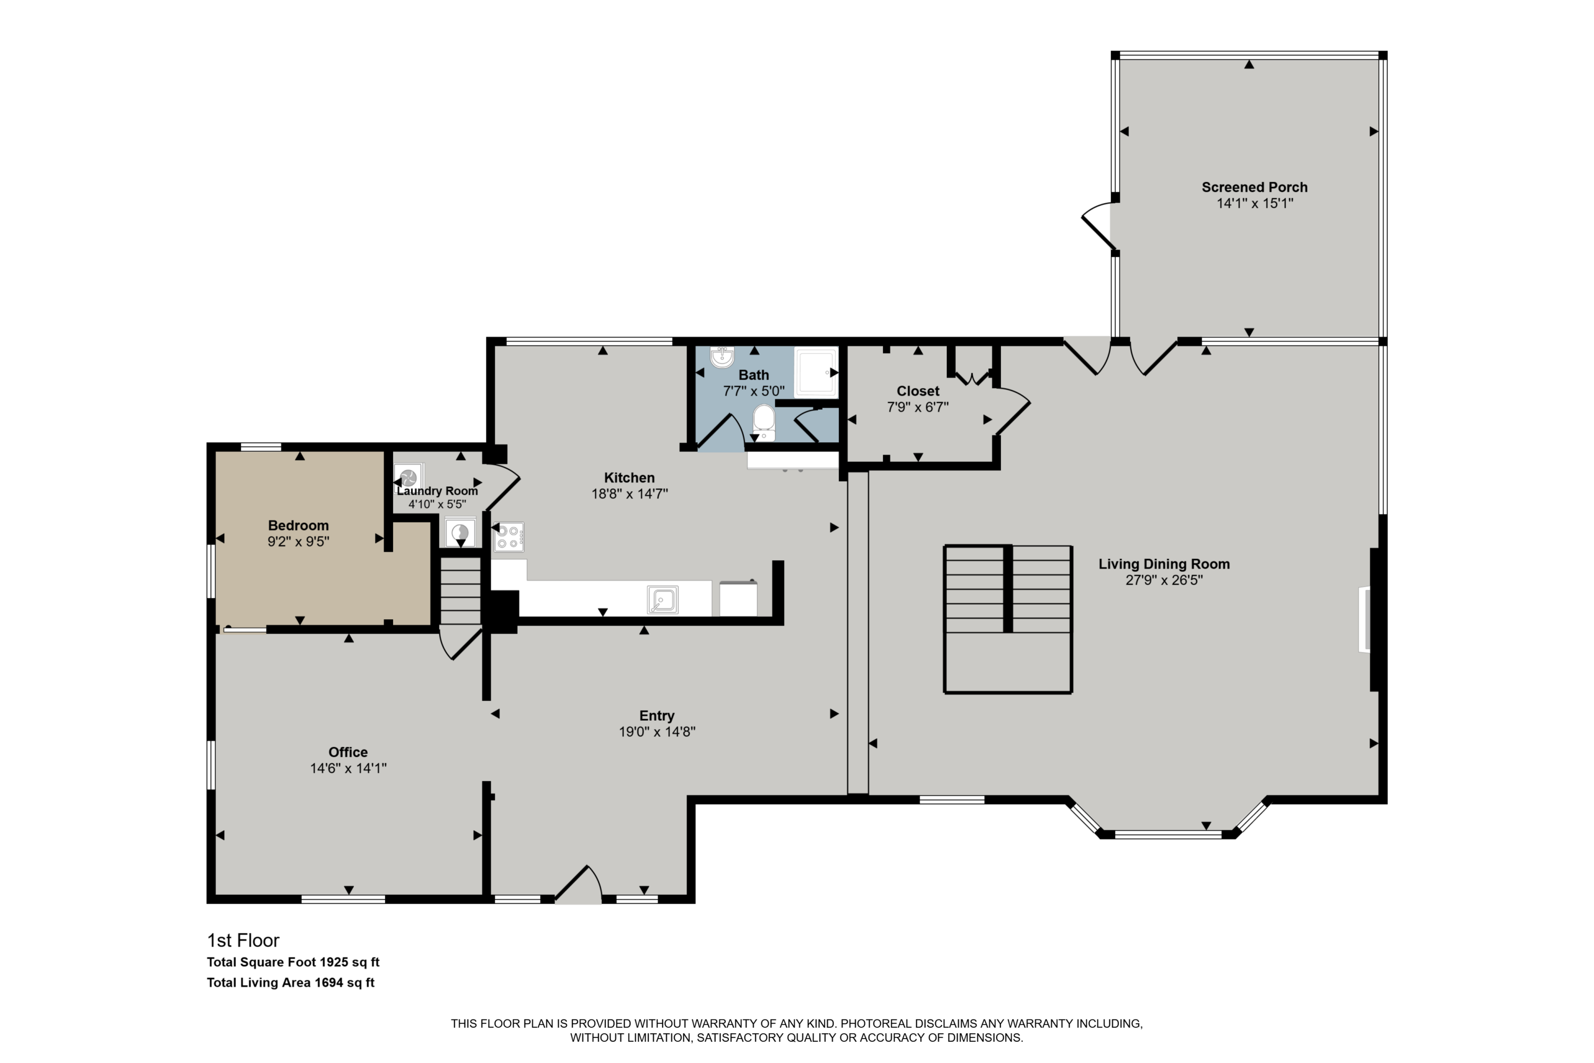
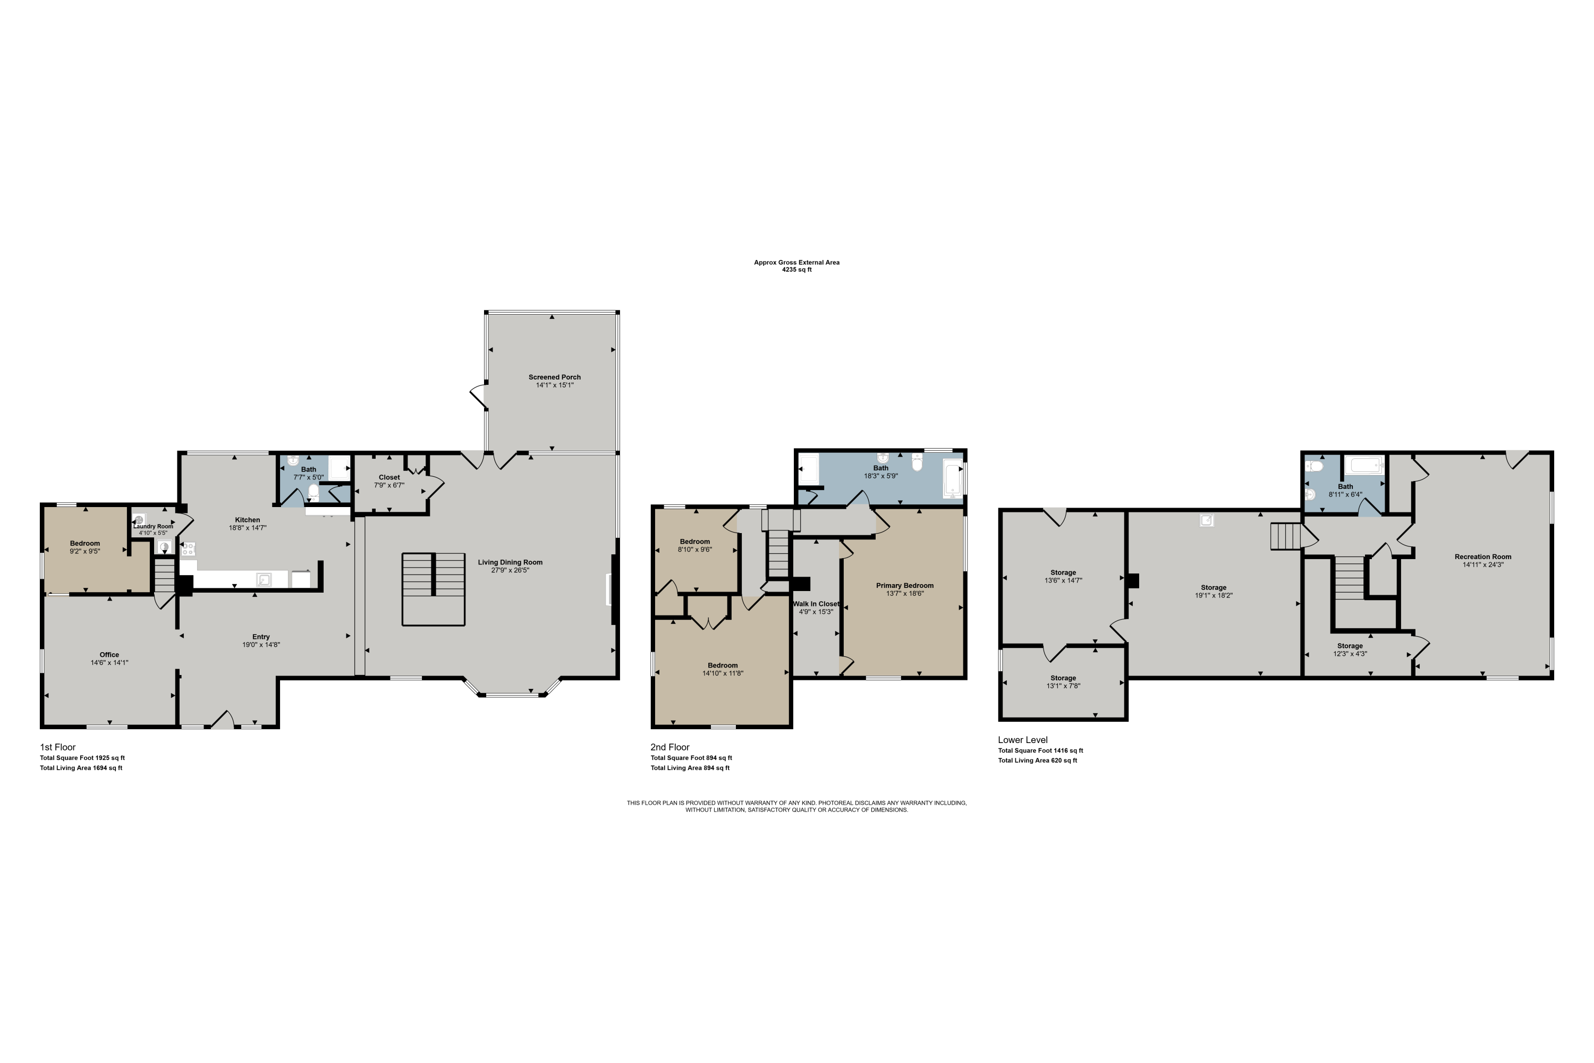
Designed with gathering in mind, the main level provides abundant space for hosting holidays and entertaining even the largest groups. The open layout flows beautifully, whether you're unwinding in your private library or enjoying quiet evenings on the large screened-in porch.
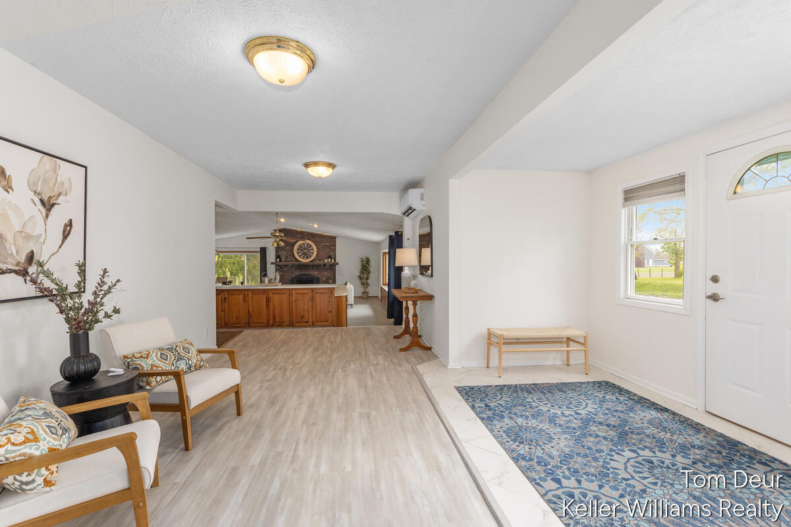
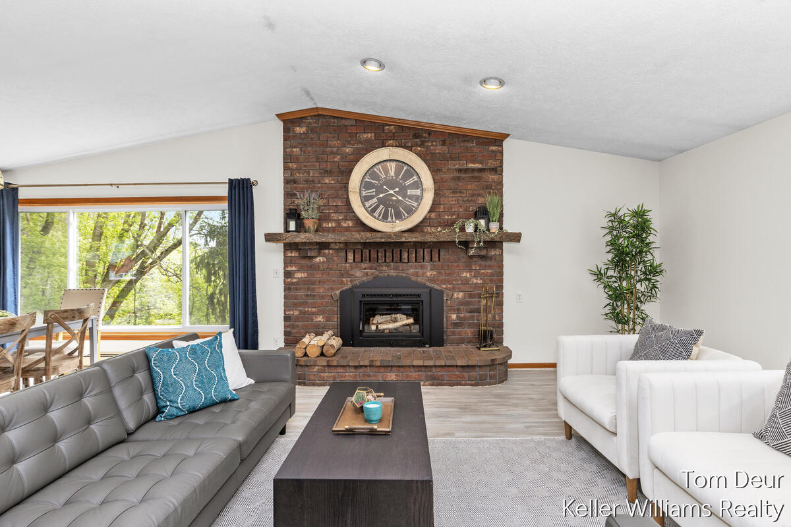
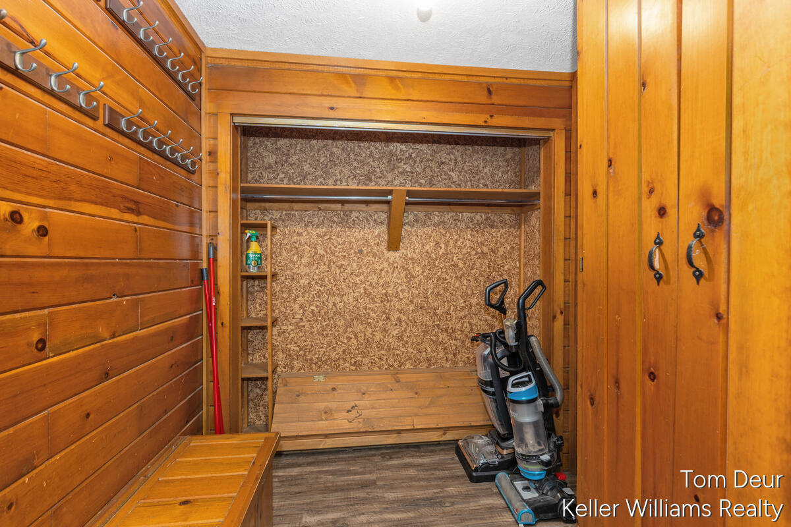
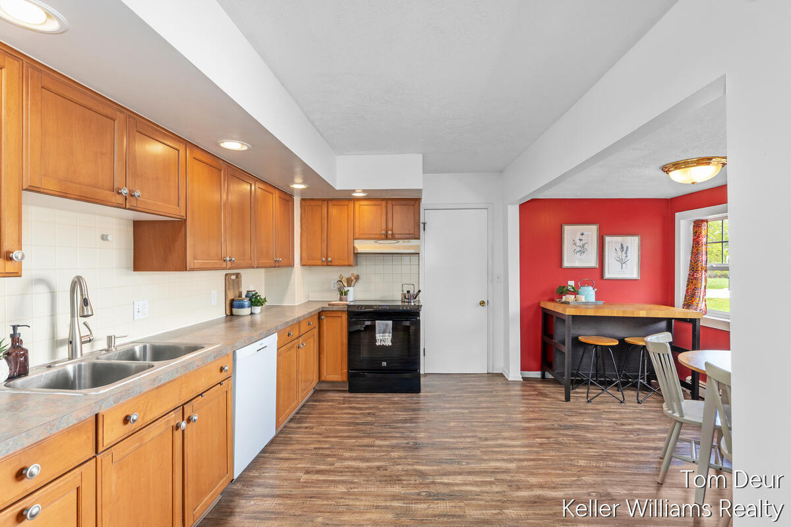
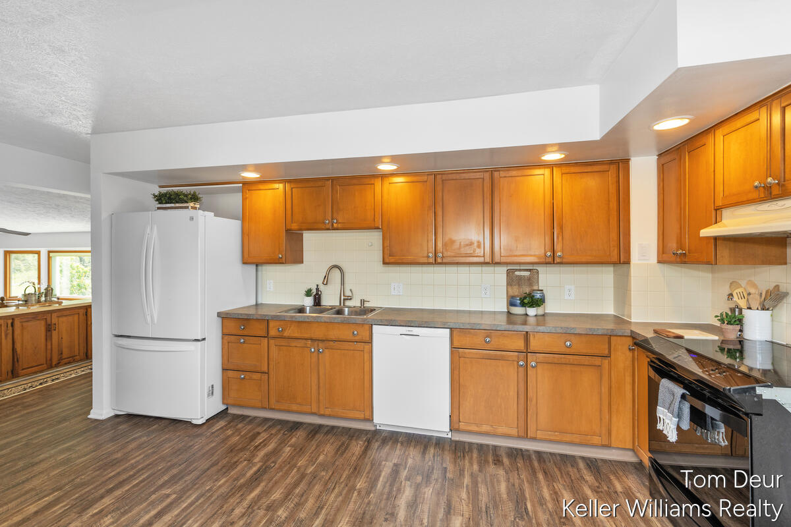
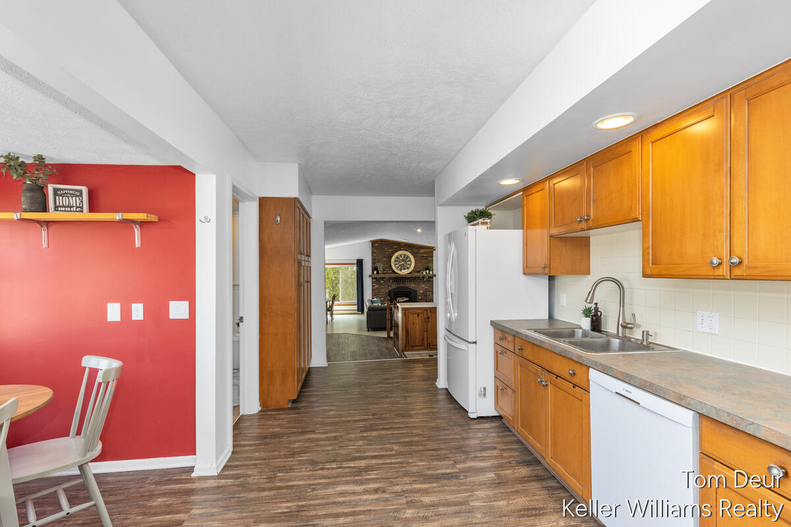
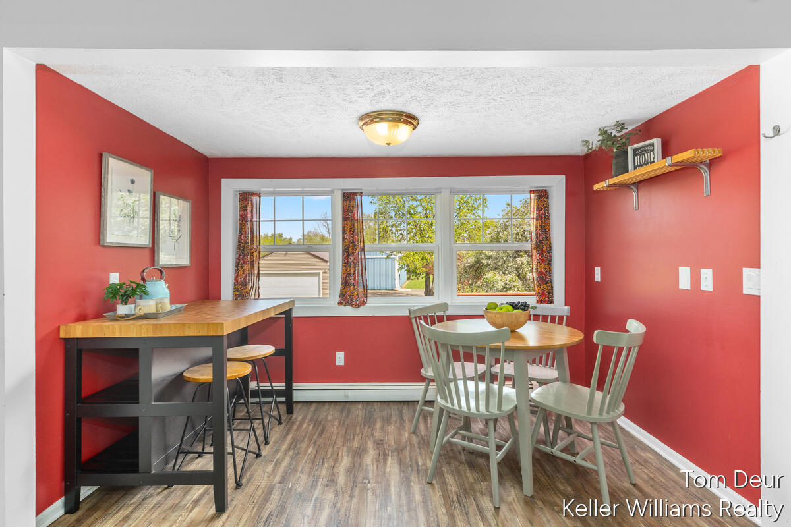
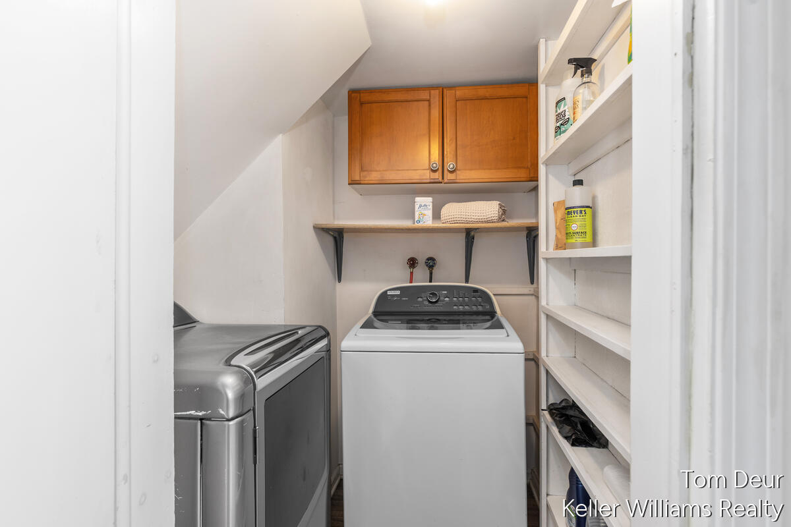
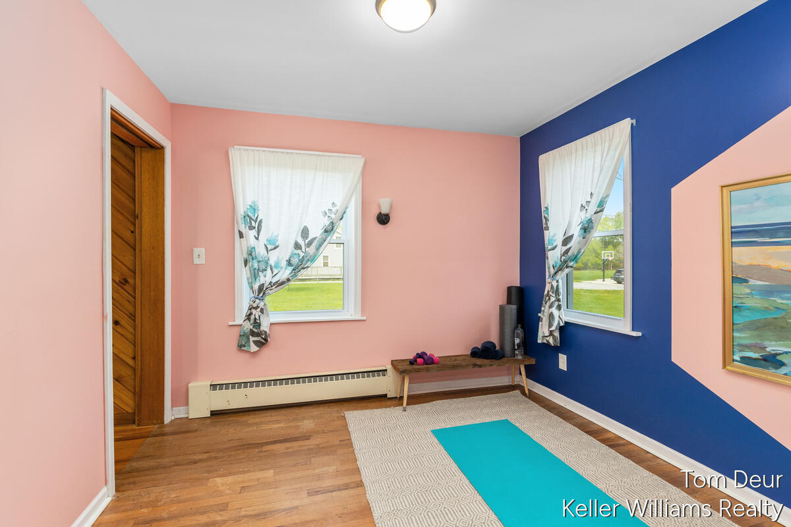
The main floor also features a spacious foyer, formal dining room, inviting kitchen with breakfast nook, walk-in coat room, and a cozy fireplace. A versatile main-level bedroom offers flexibility and could easily be converted back into a convenient laundry space.
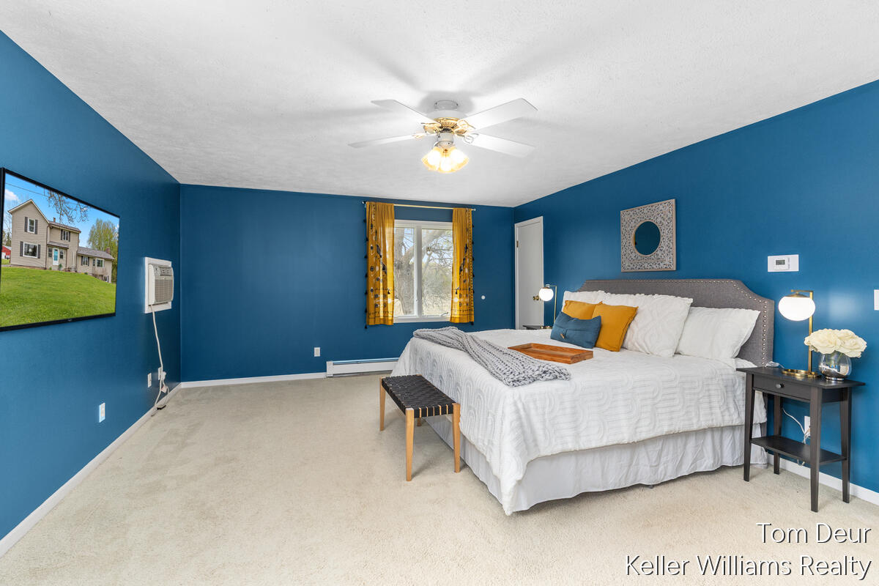
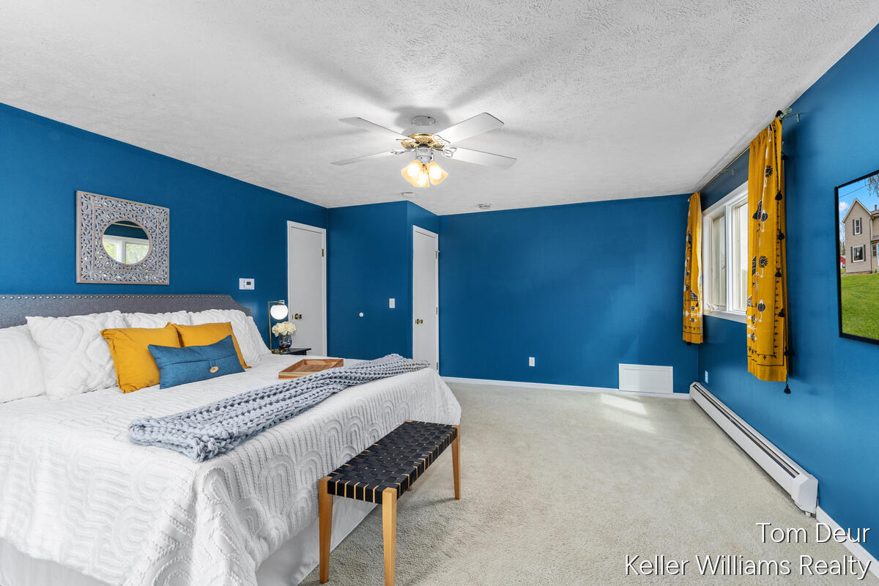
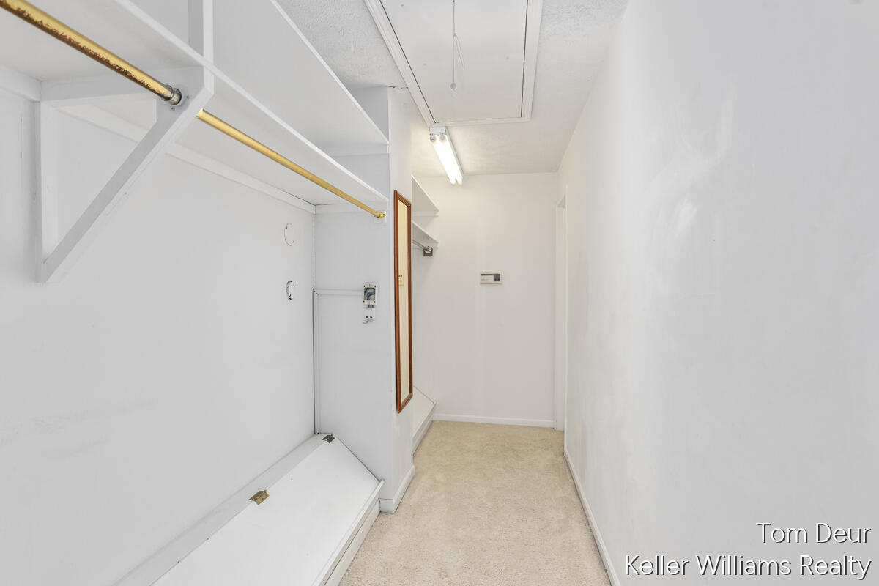
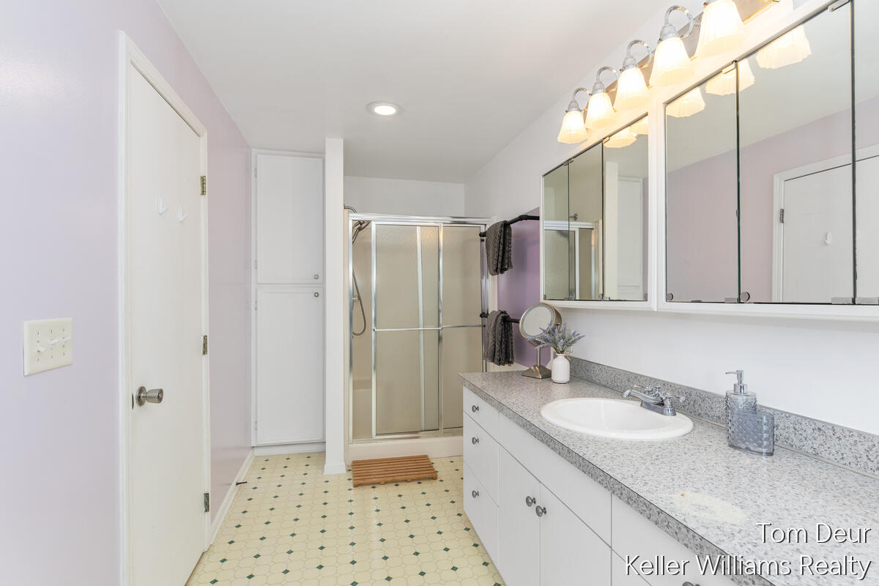
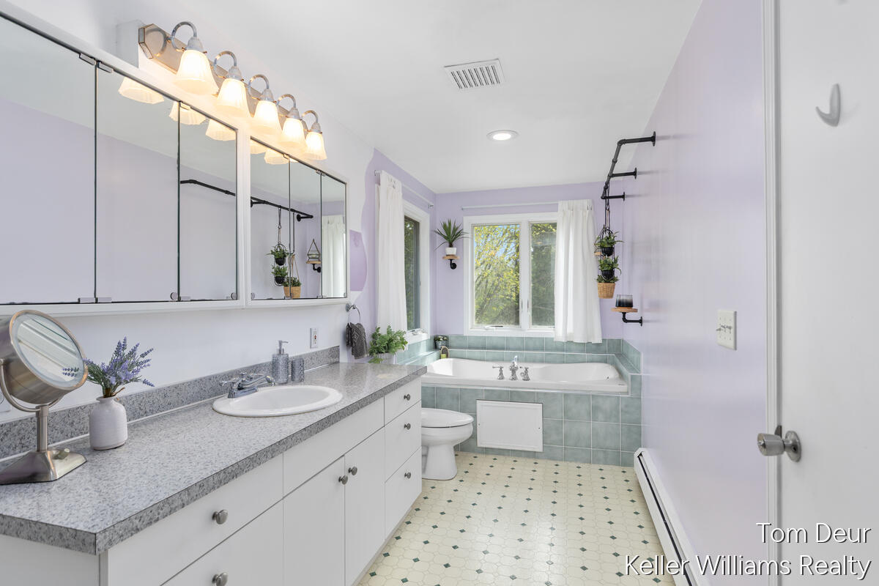
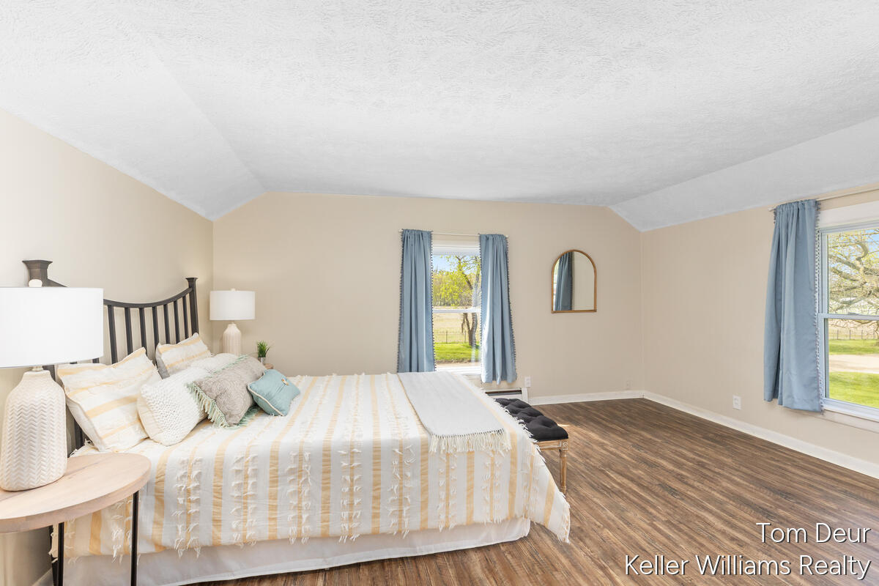
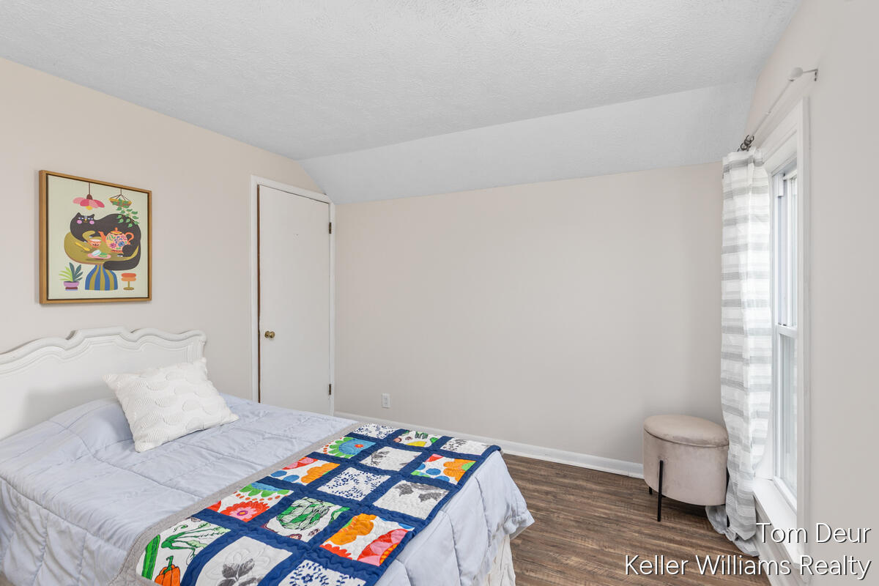
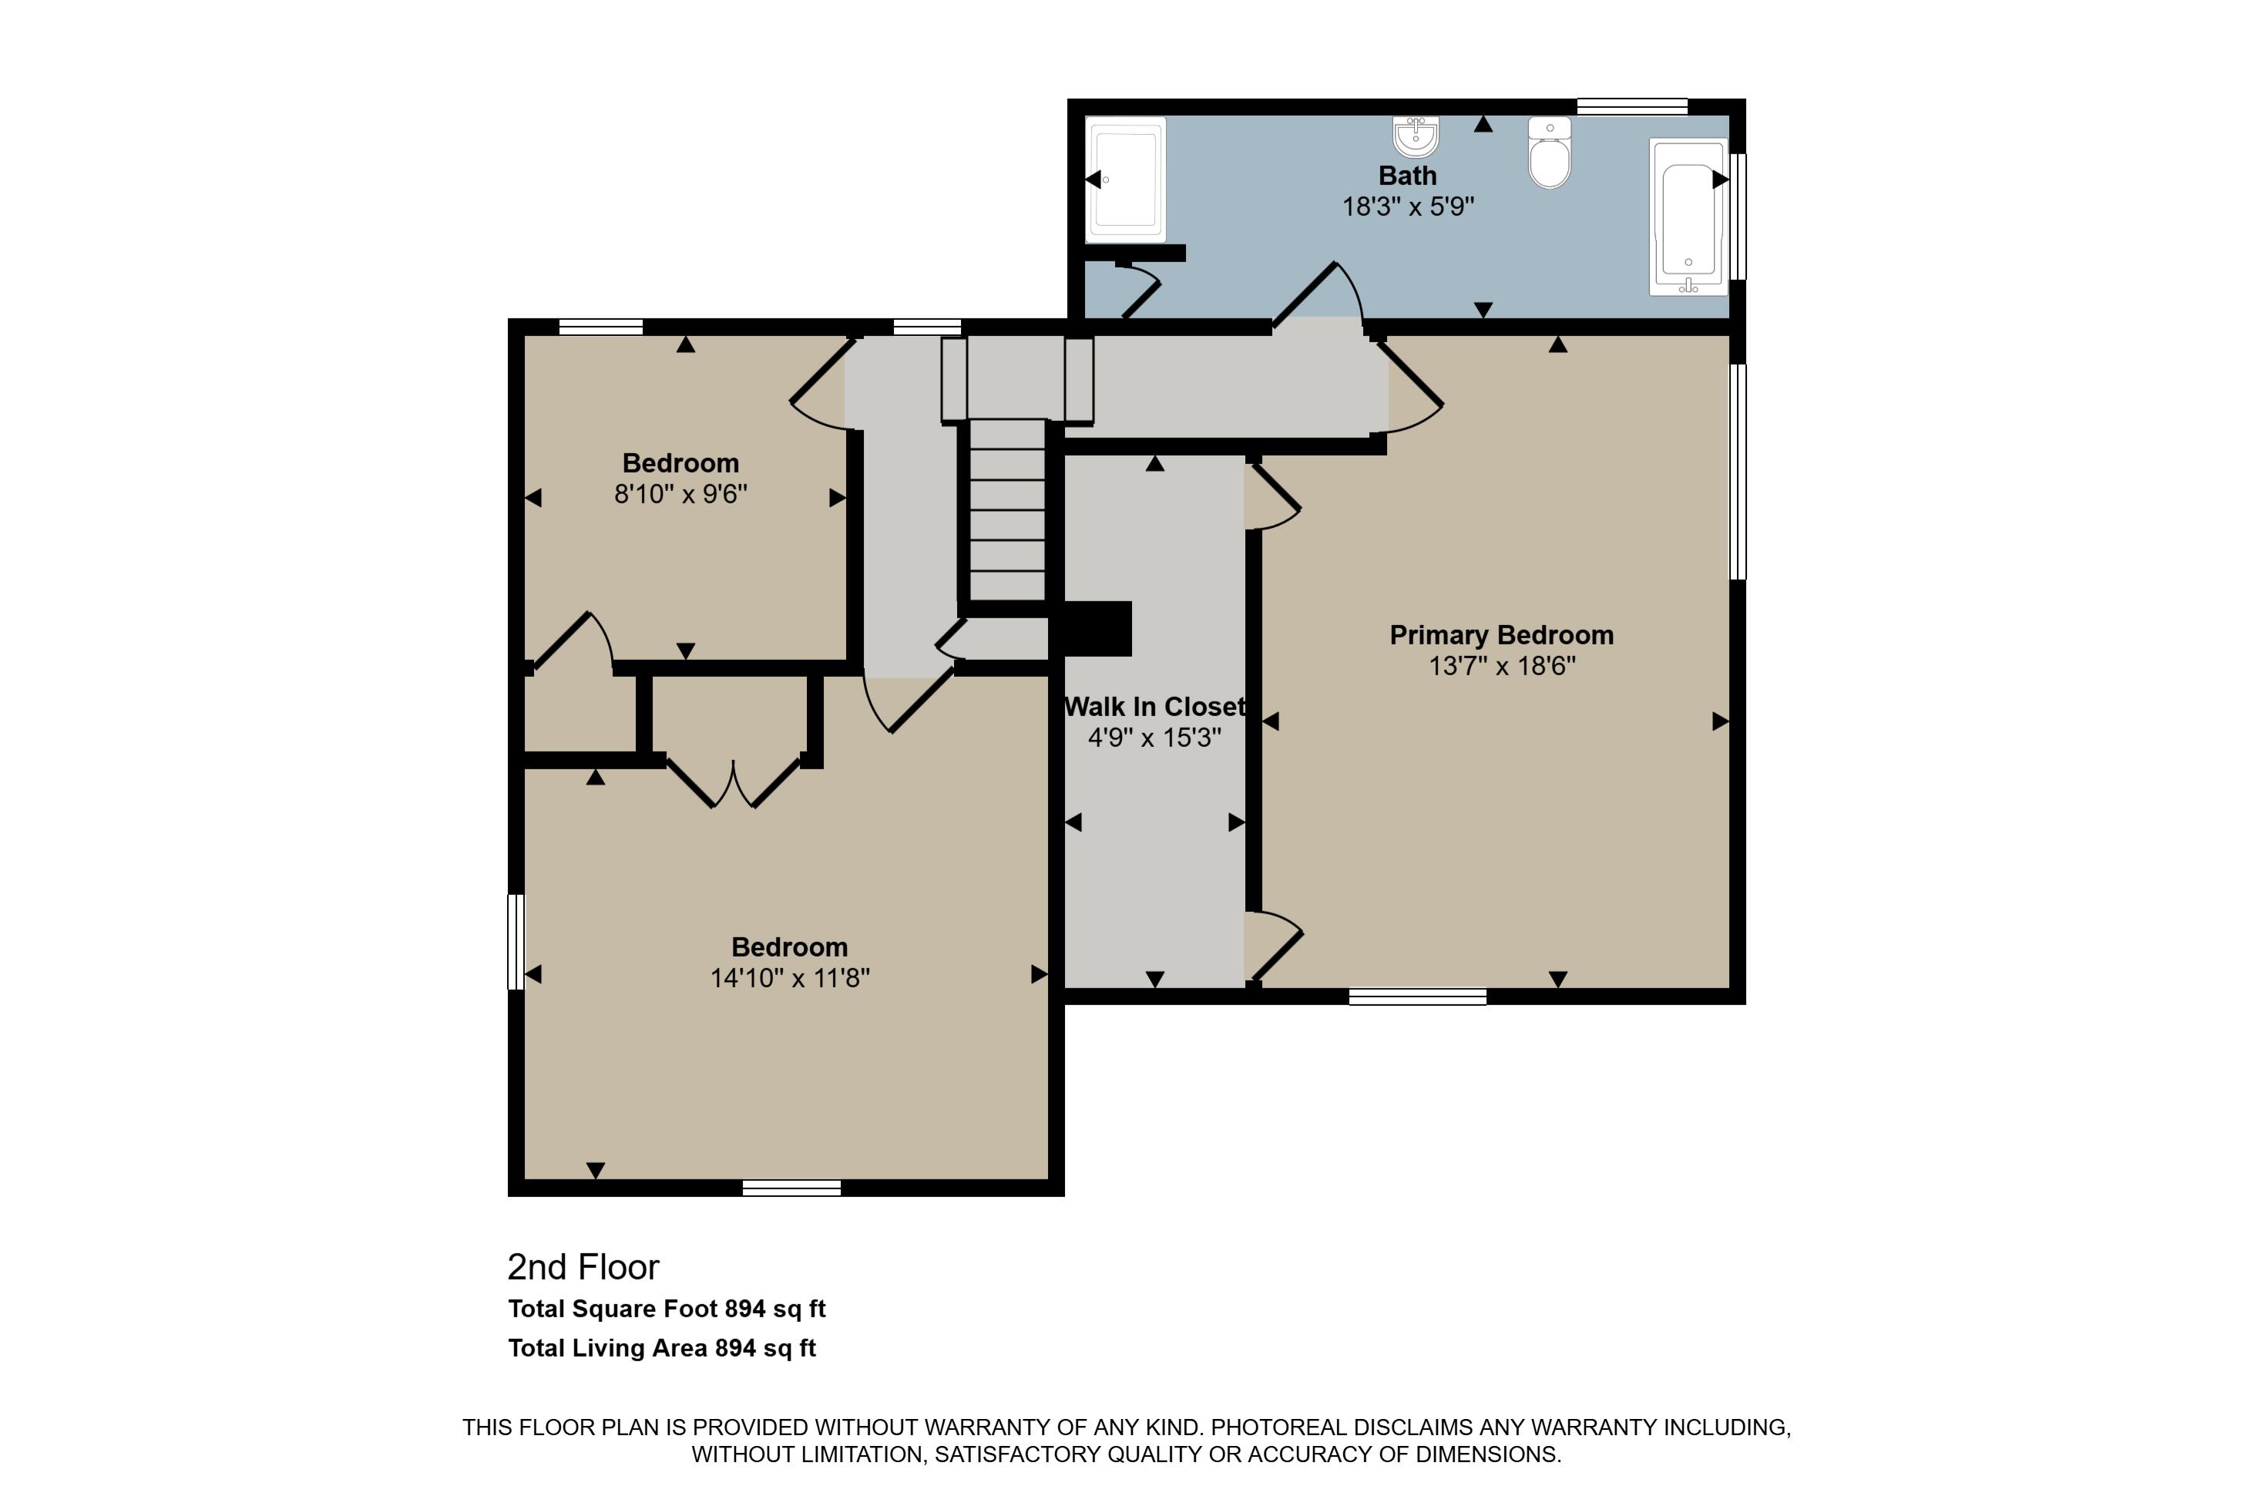
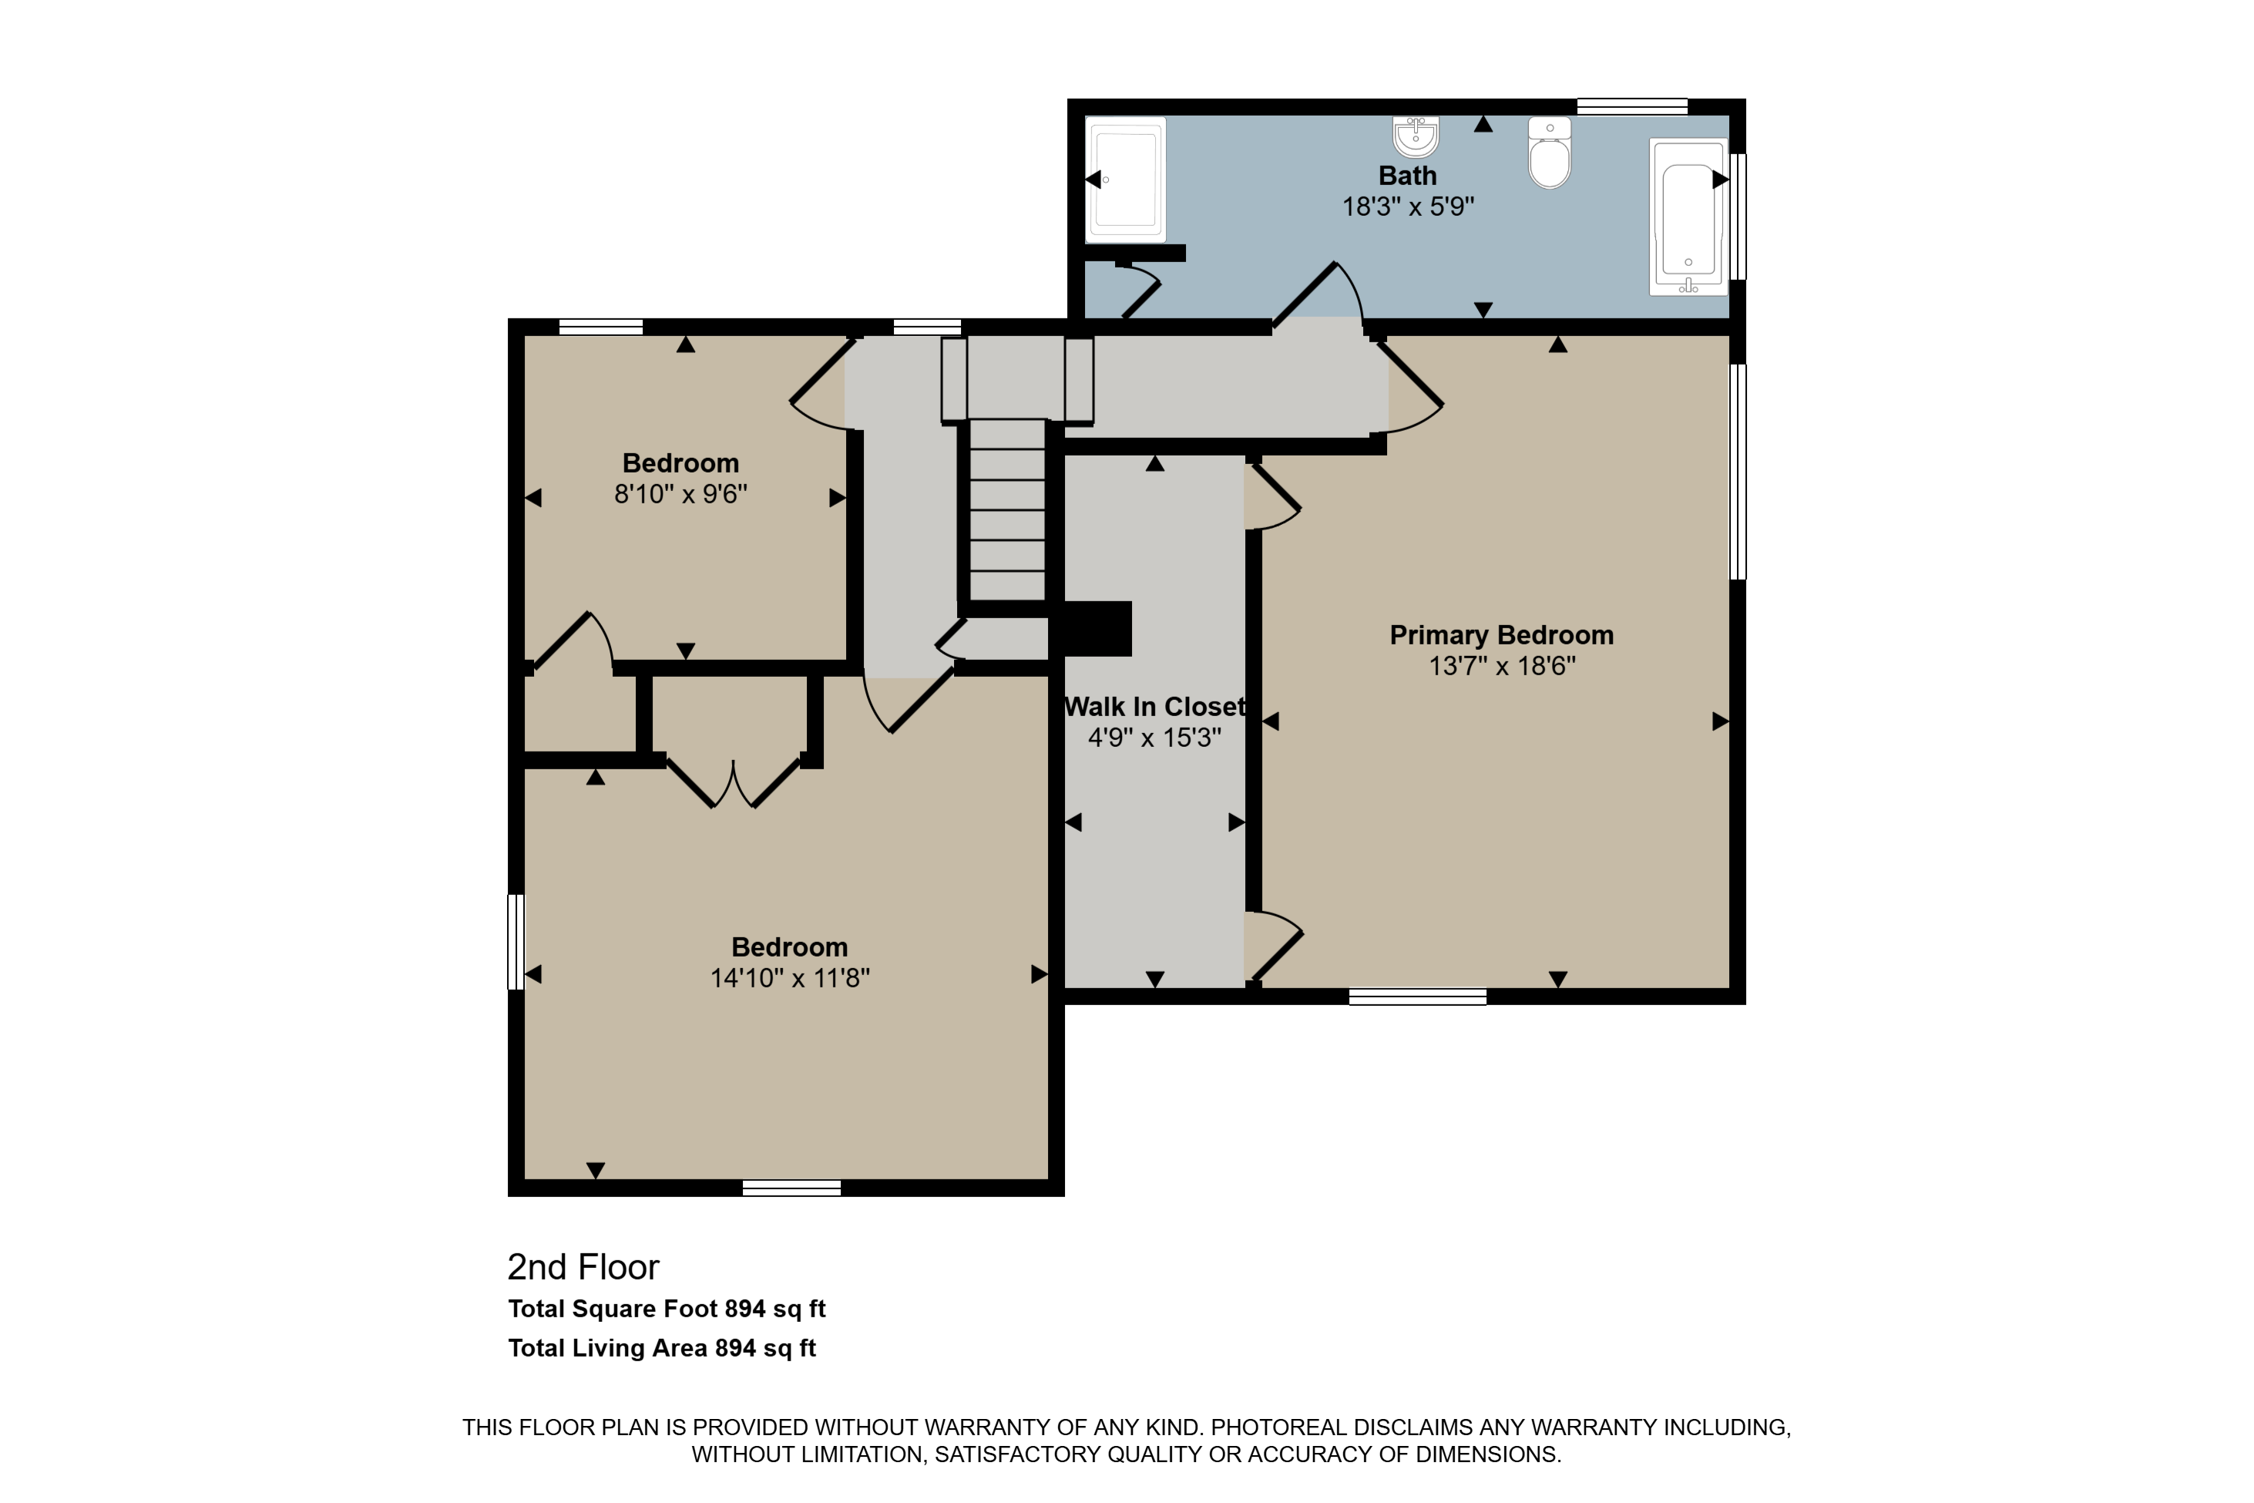
Upstairs, you'll find three additional bedrooms, including an impressive primary suite complete with a massive walk-through closet and a full private bath.
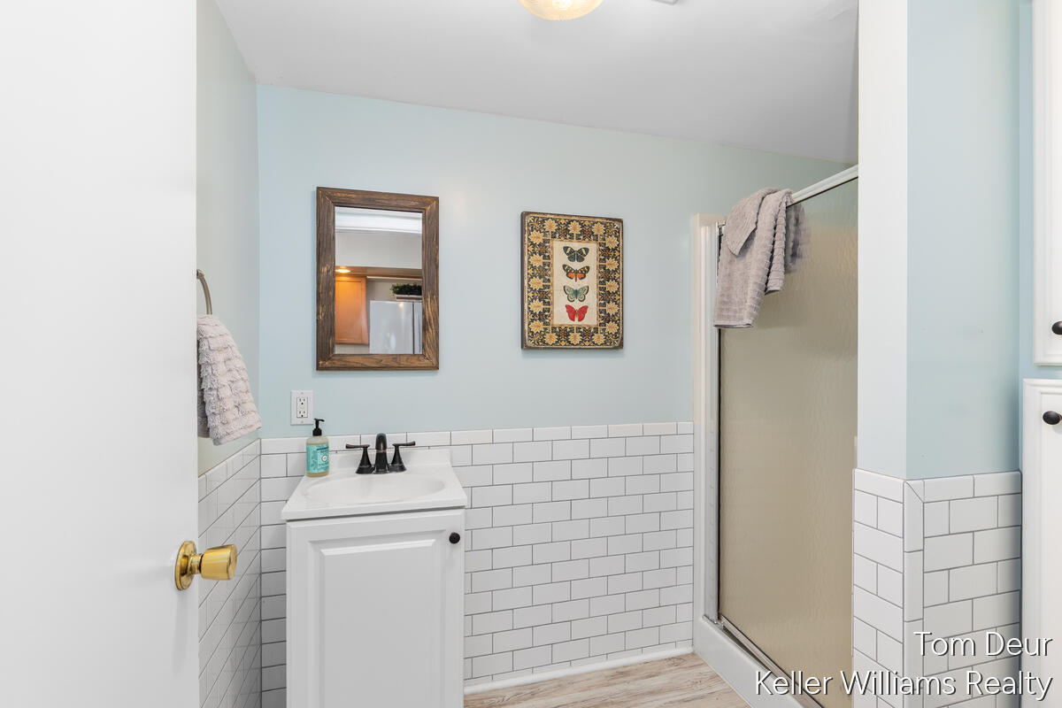
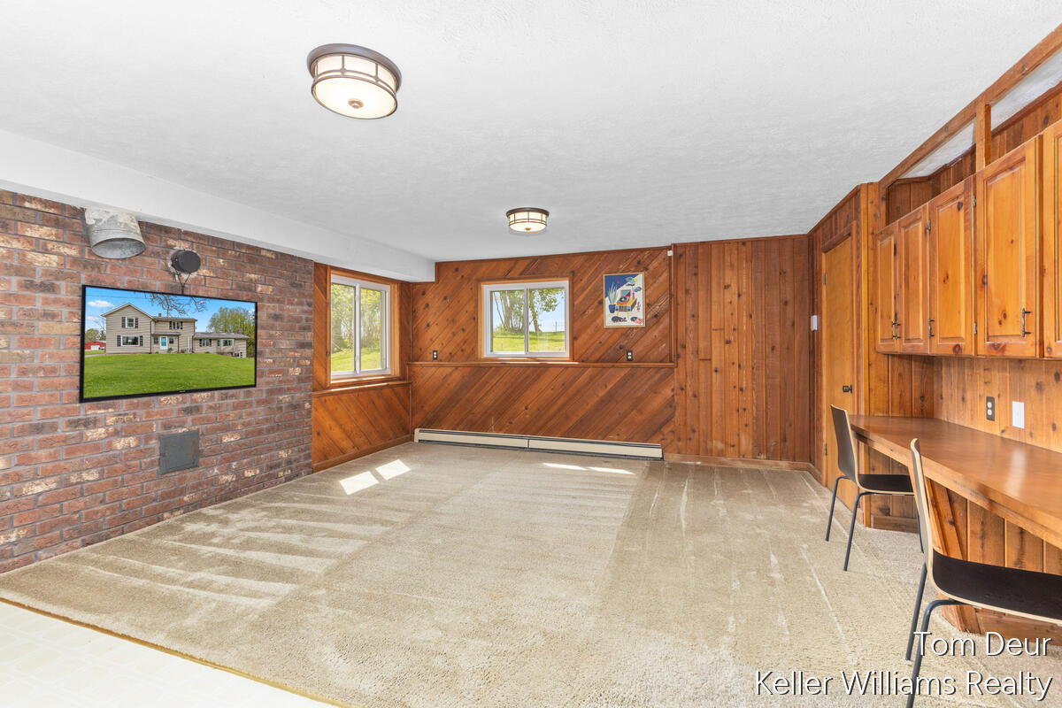
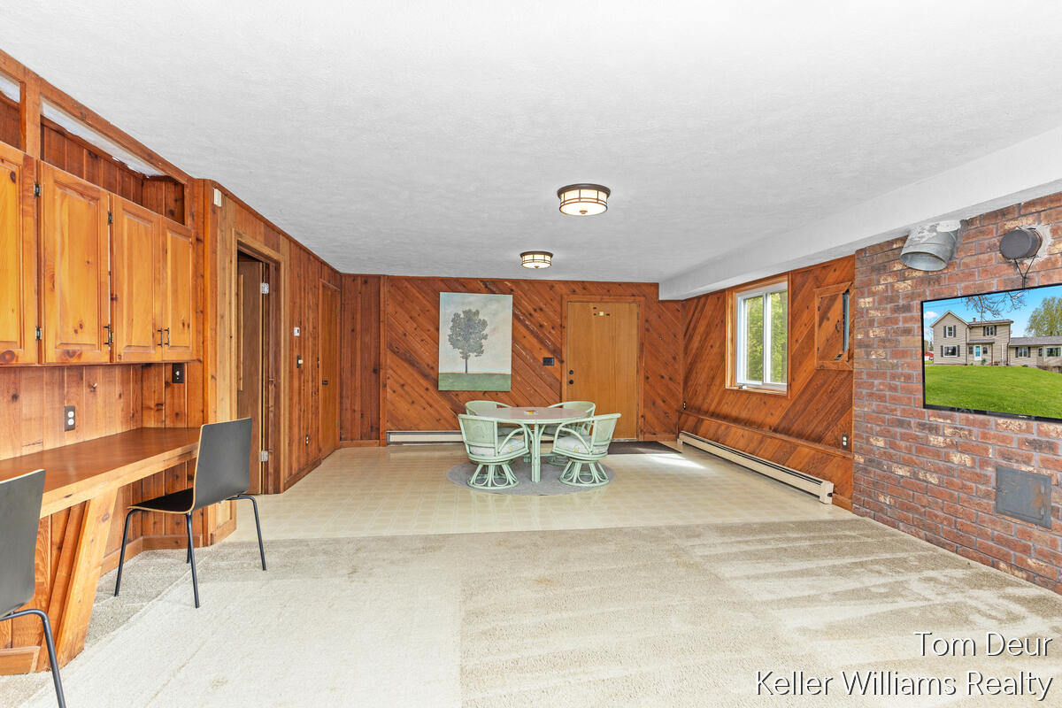
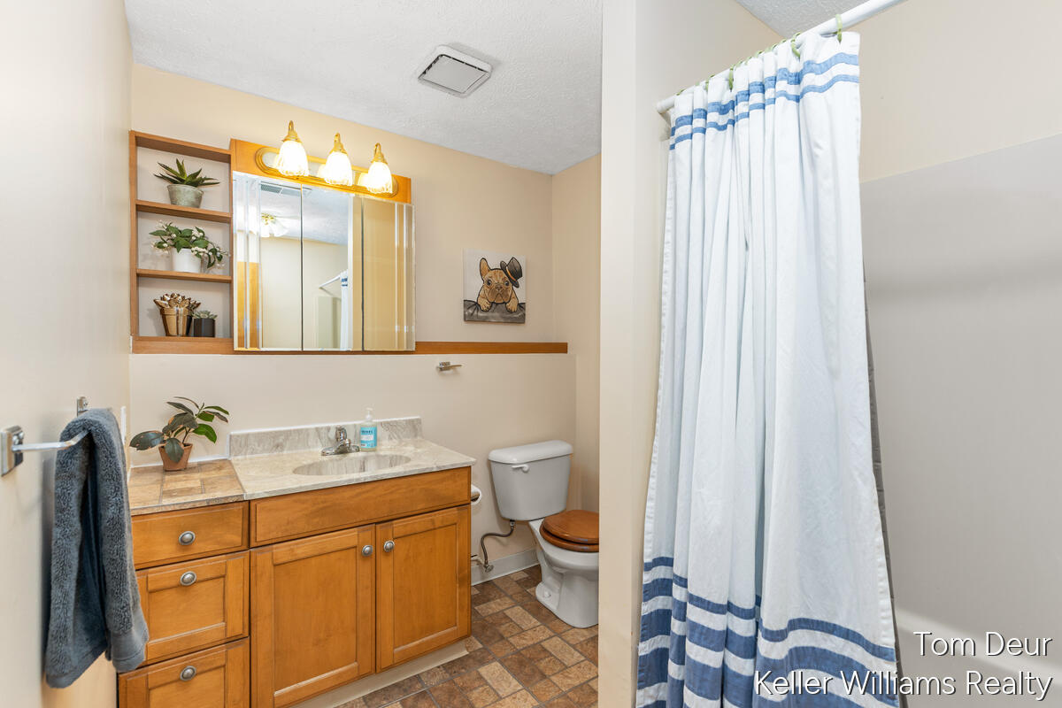
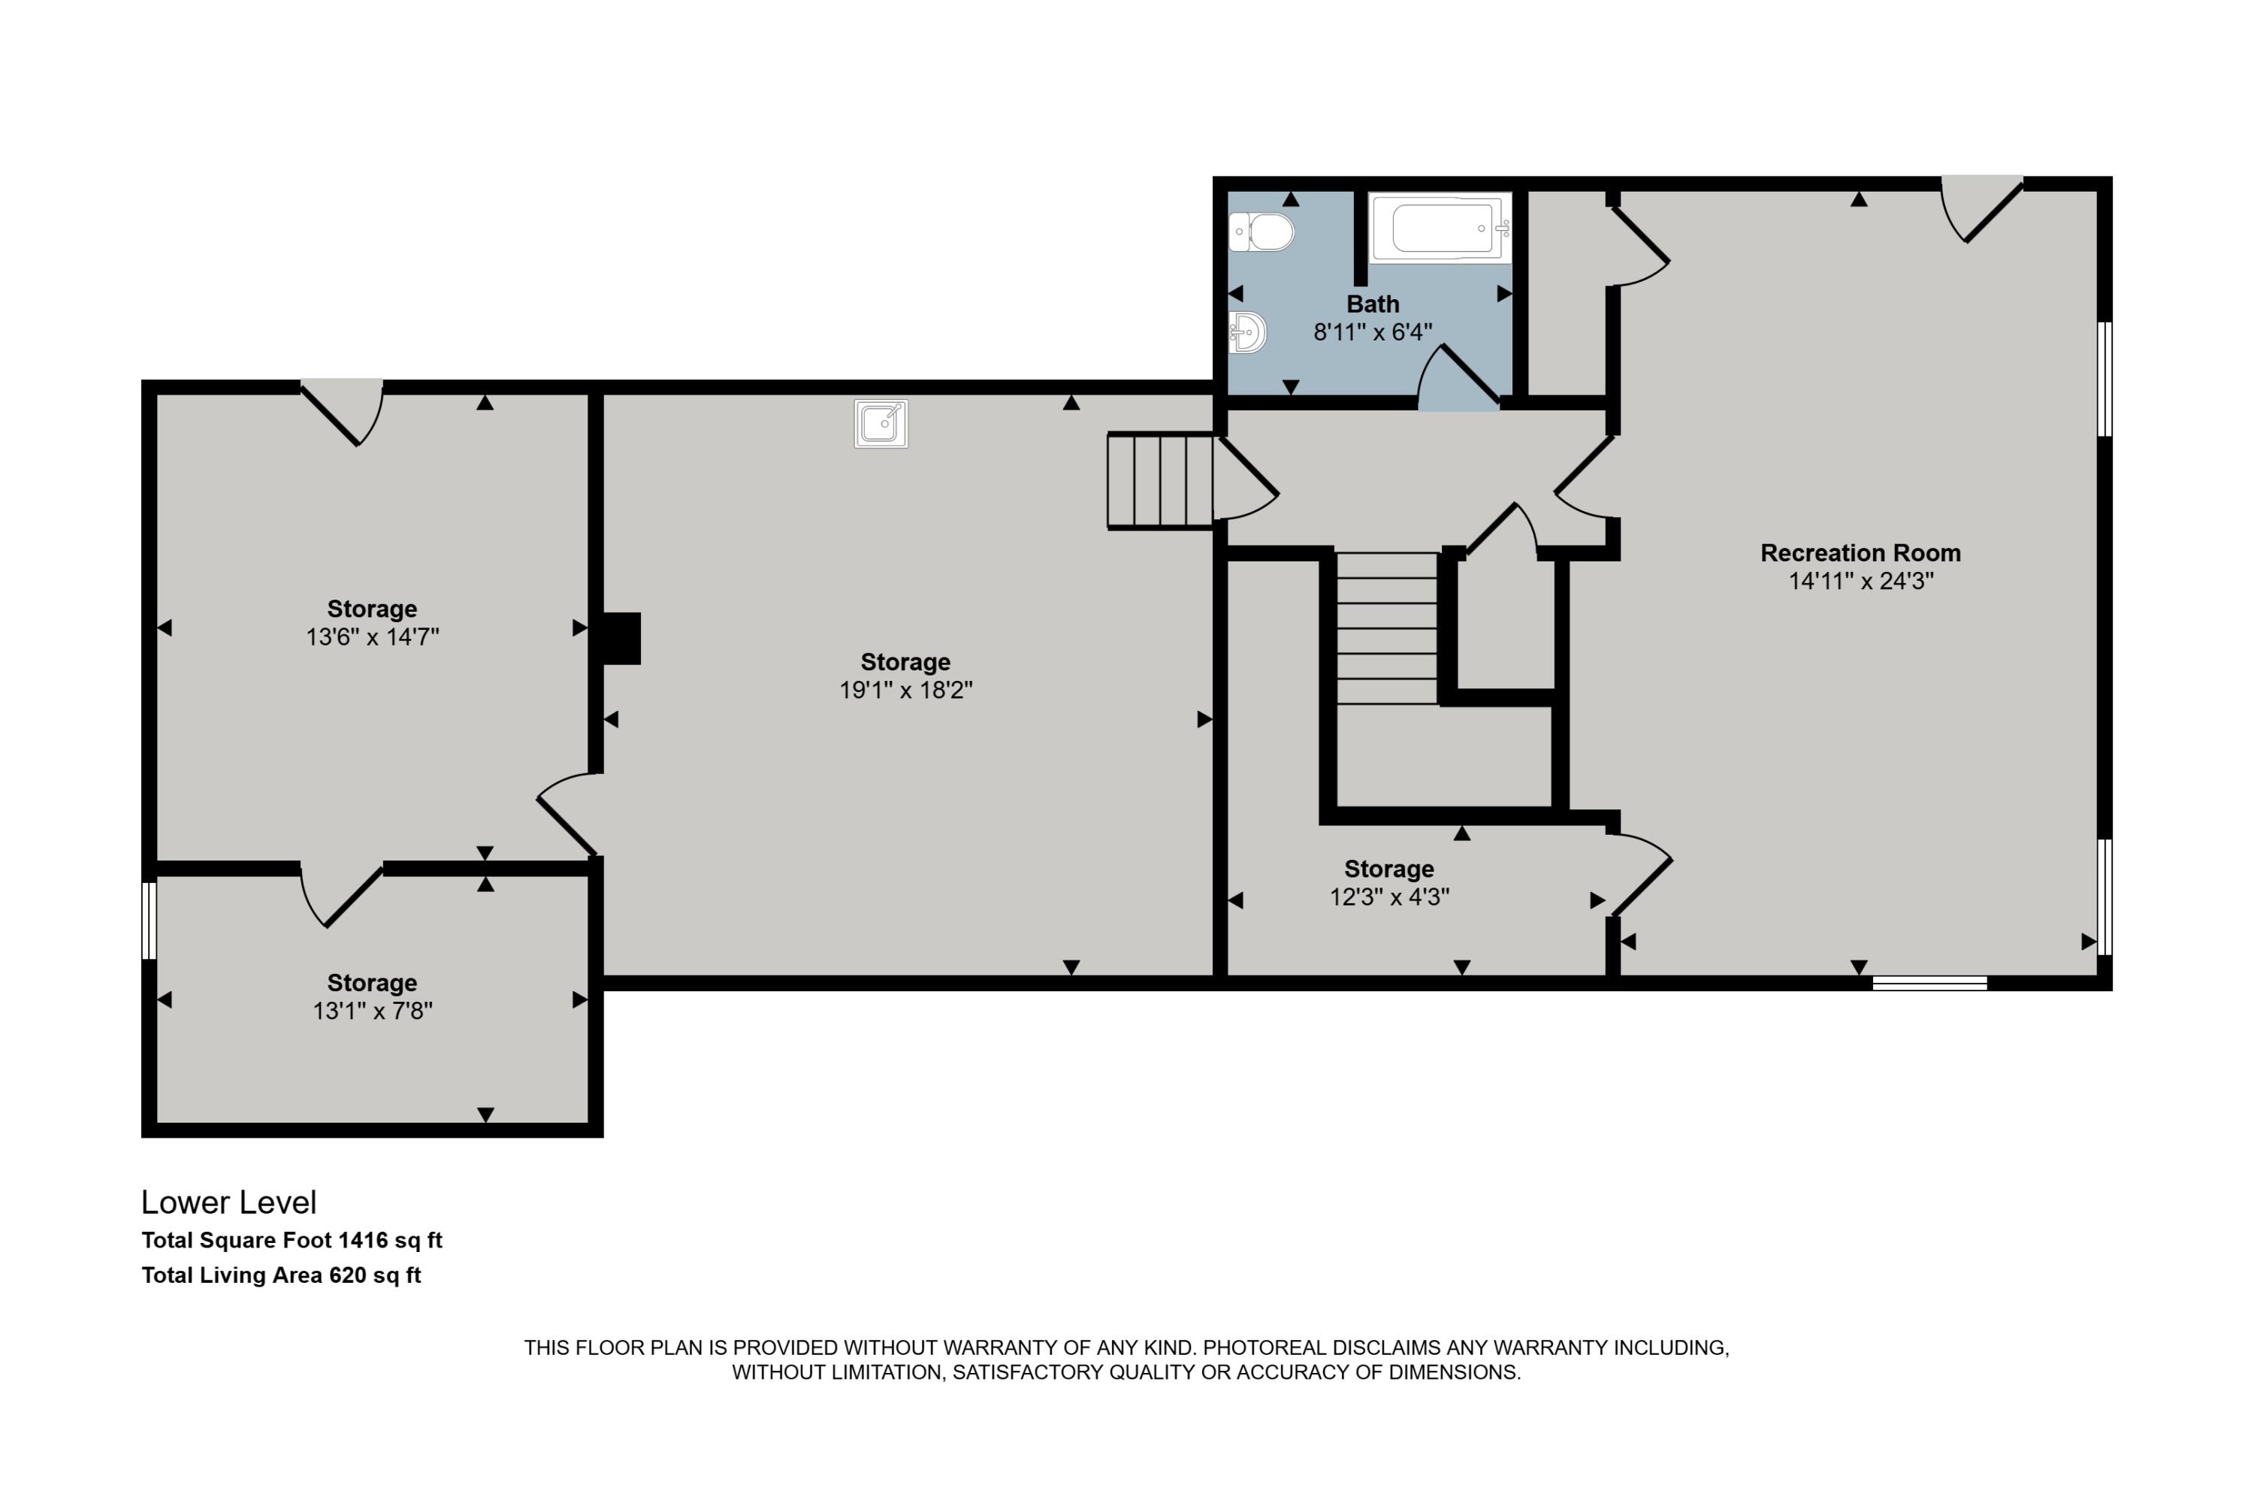
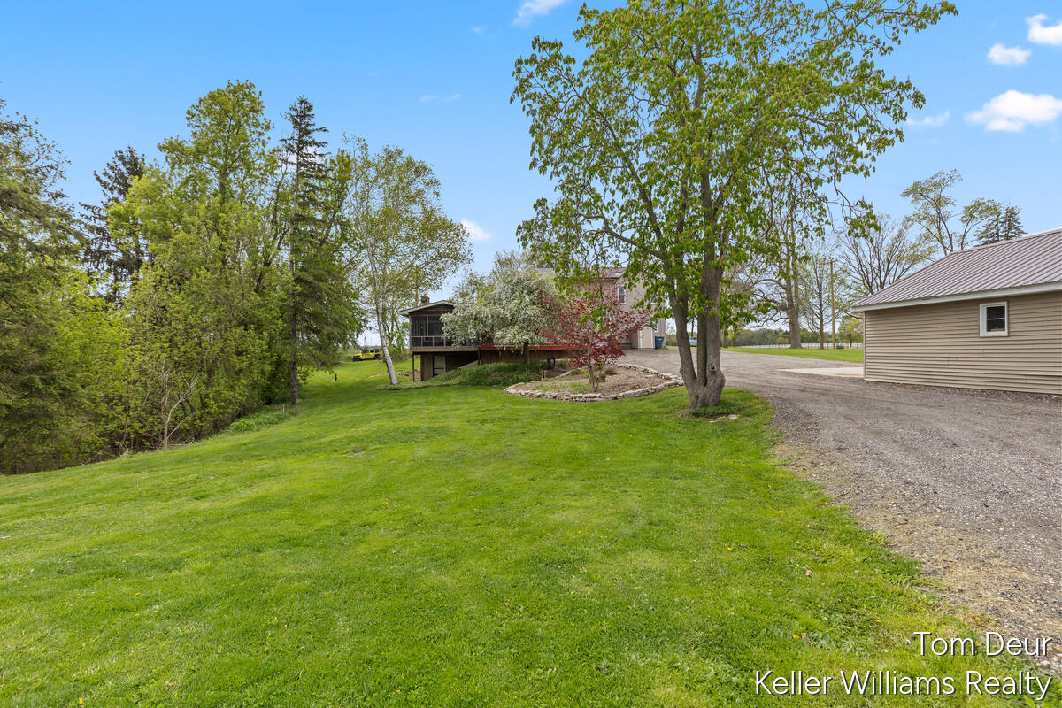
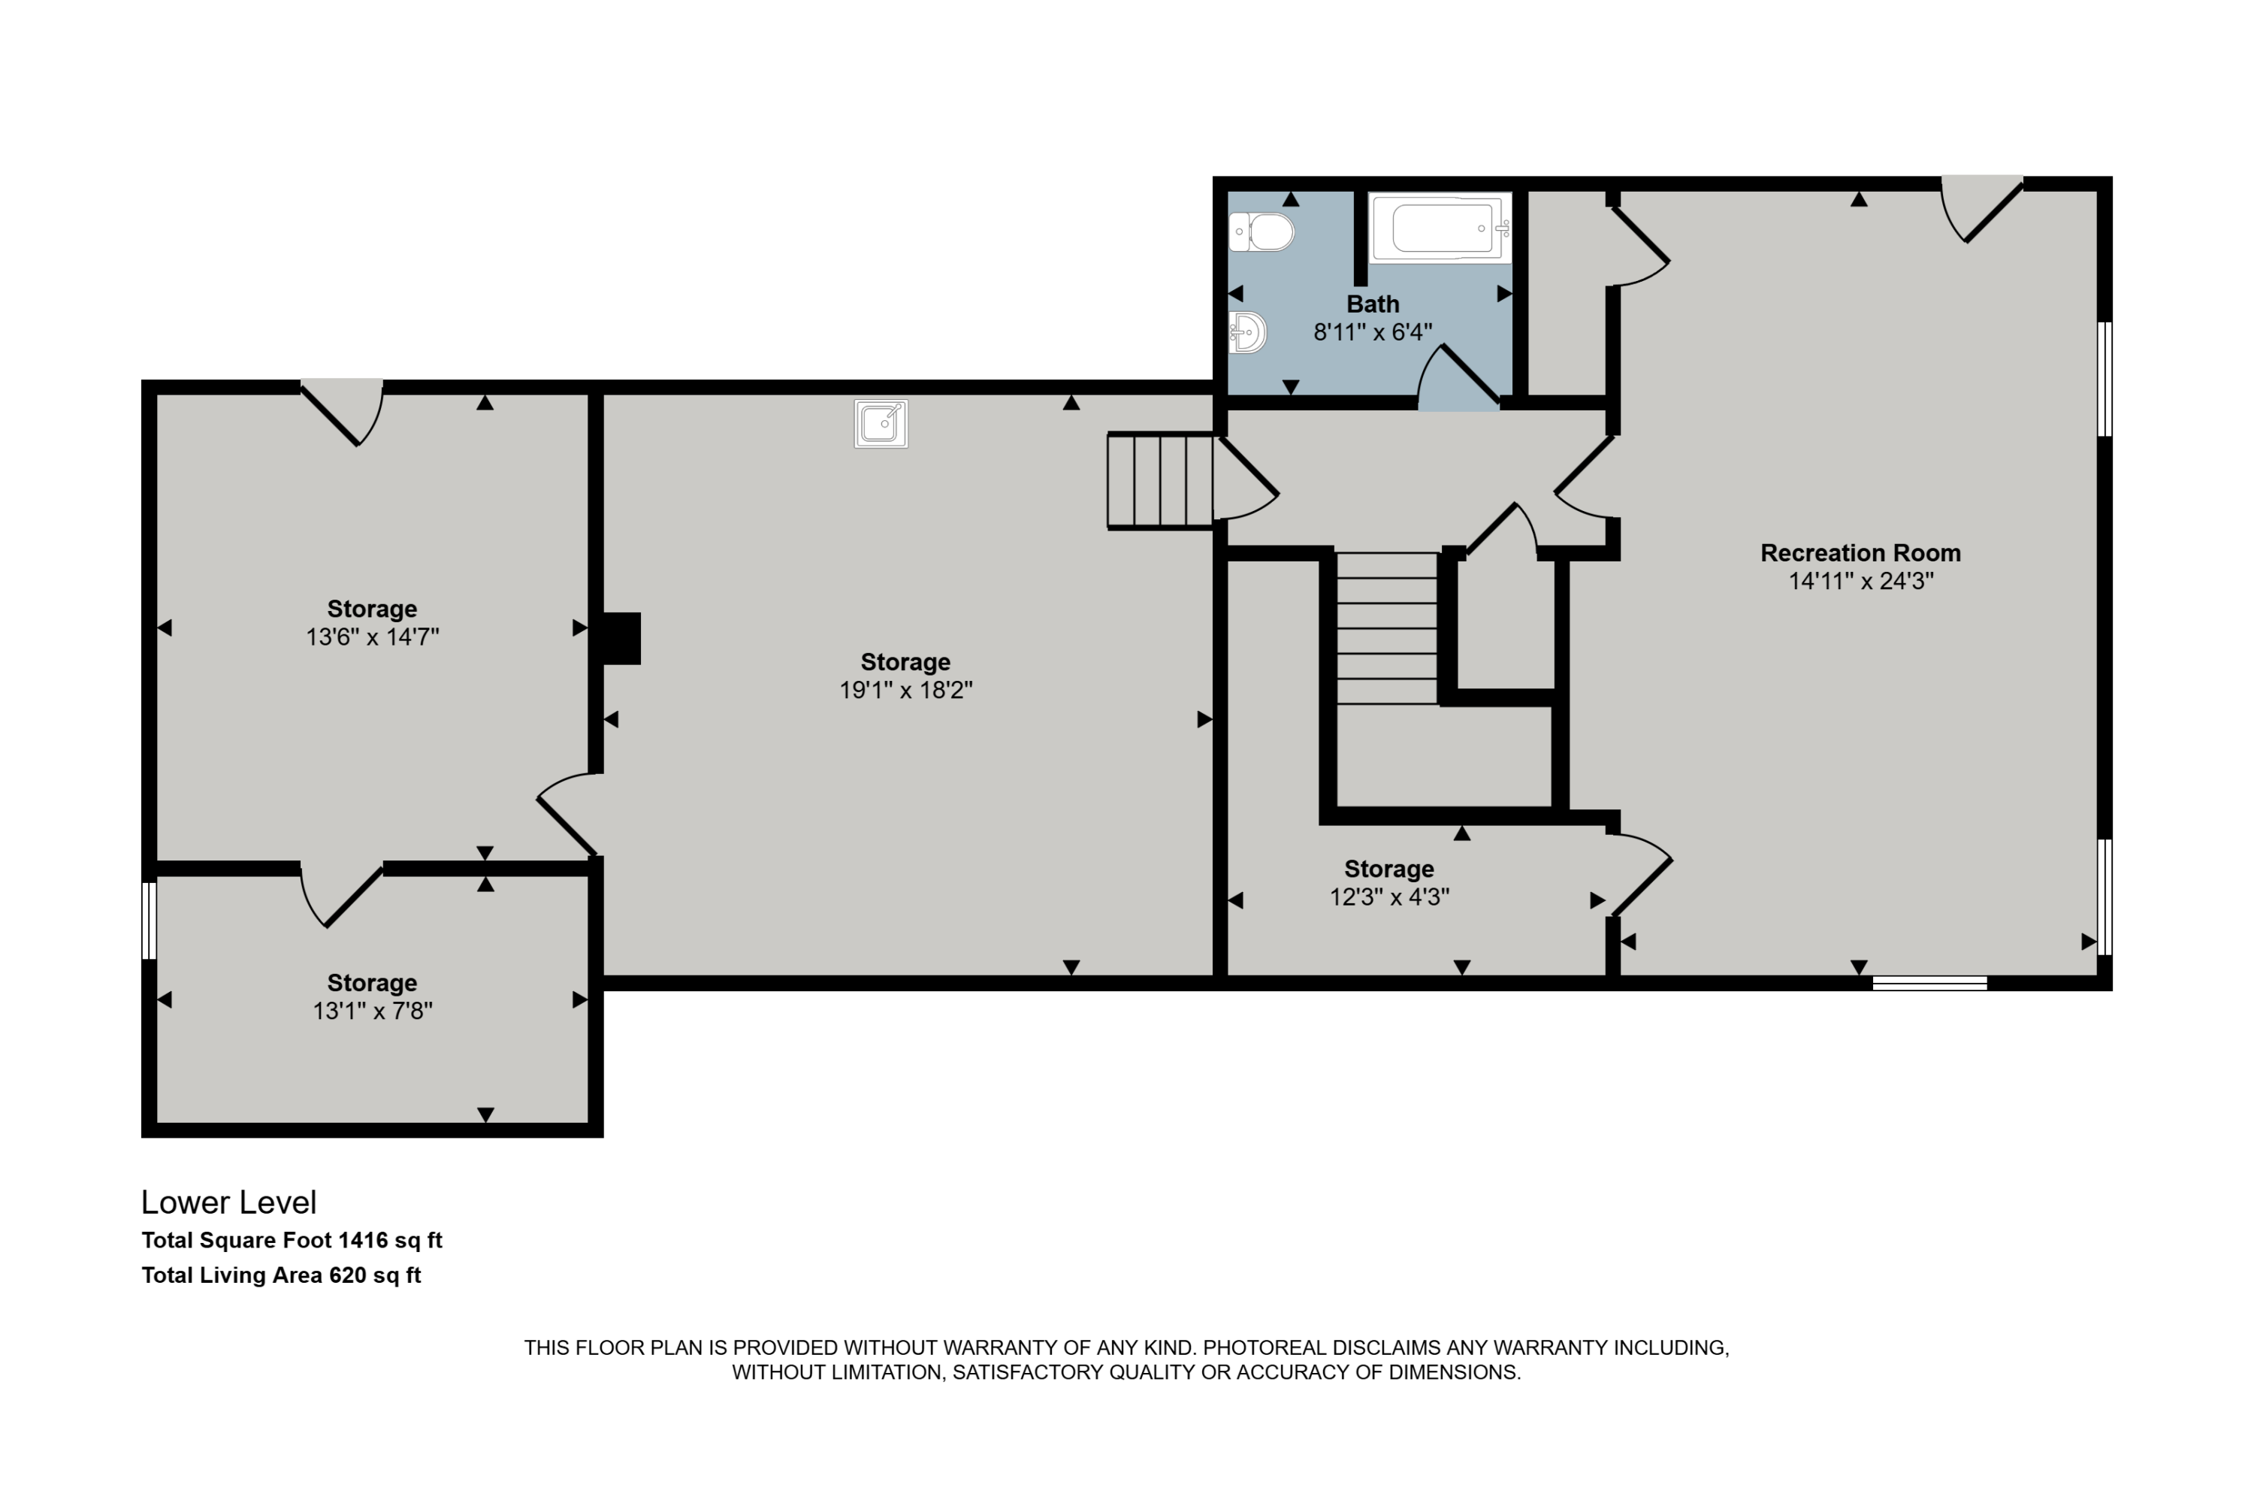
The finished lower level expands your living space with a generous family room, full bath, ample storage, and a walkout to a covered and screened deck--perfect for relaxing or entertaining outdoors.
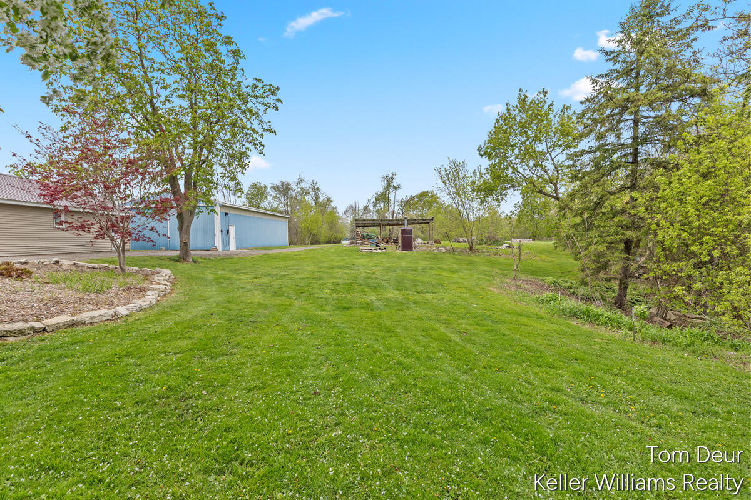
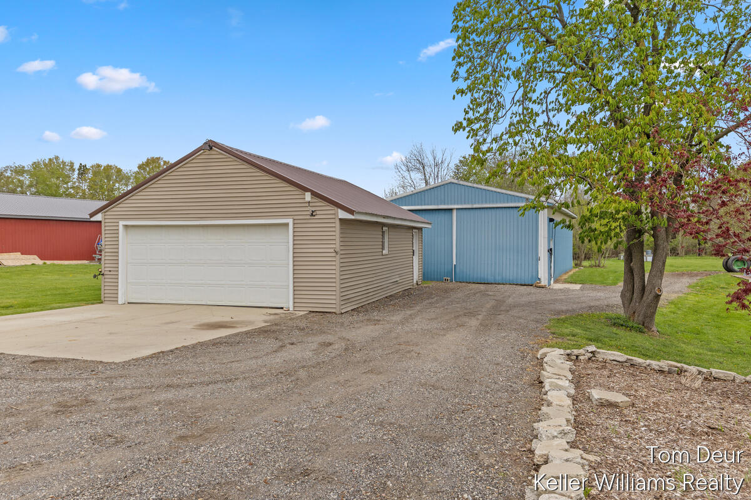
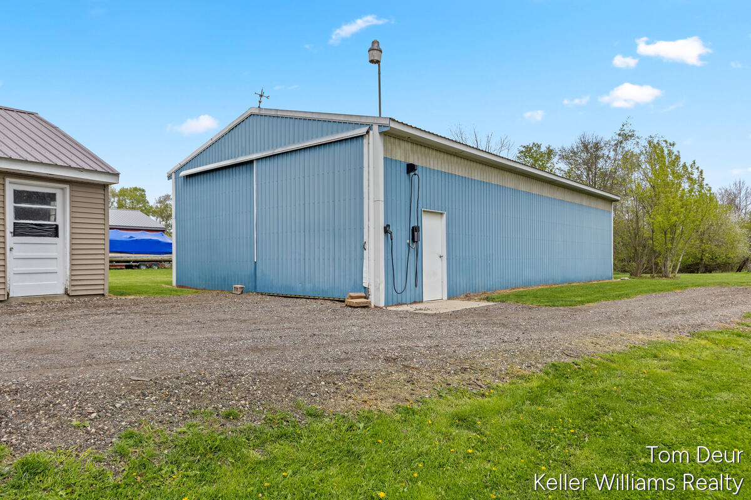
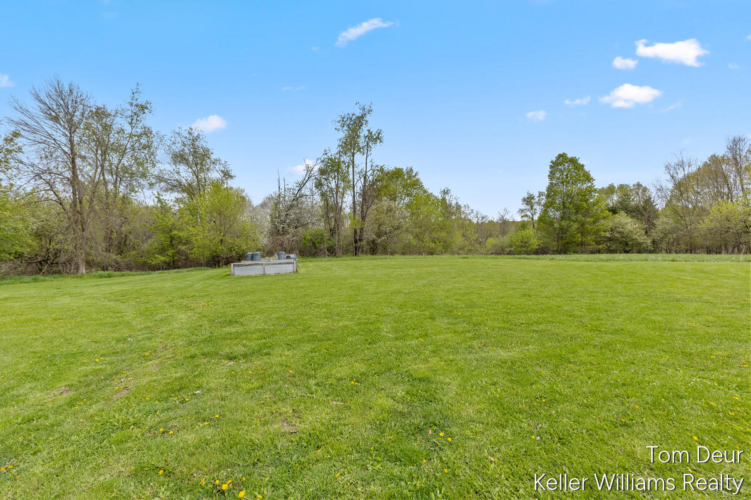
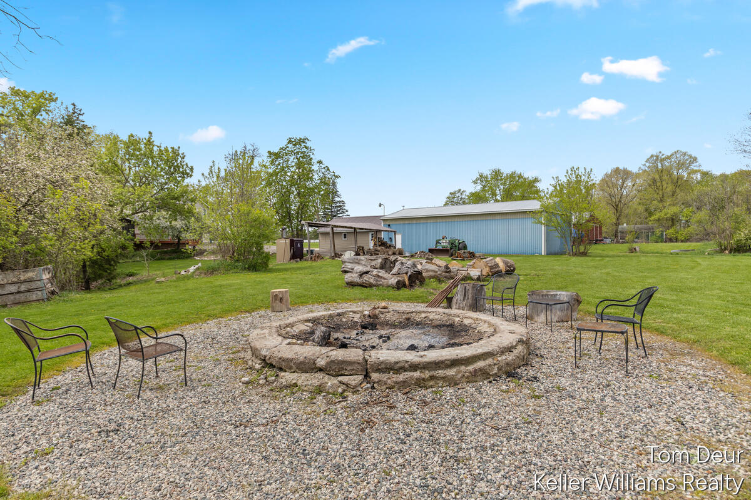
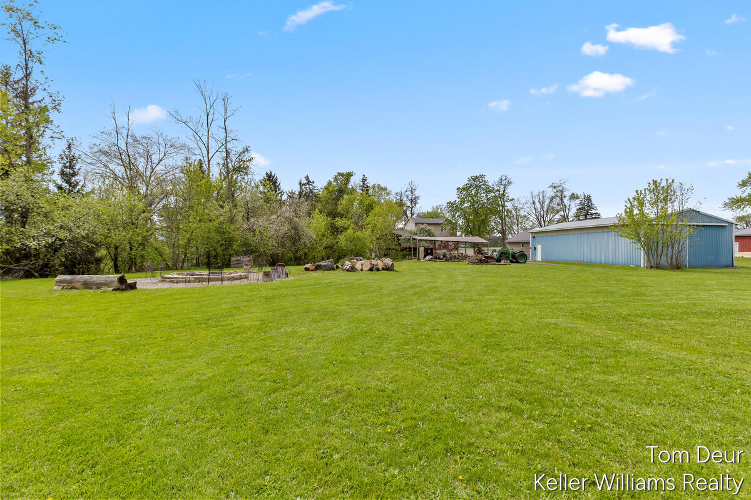
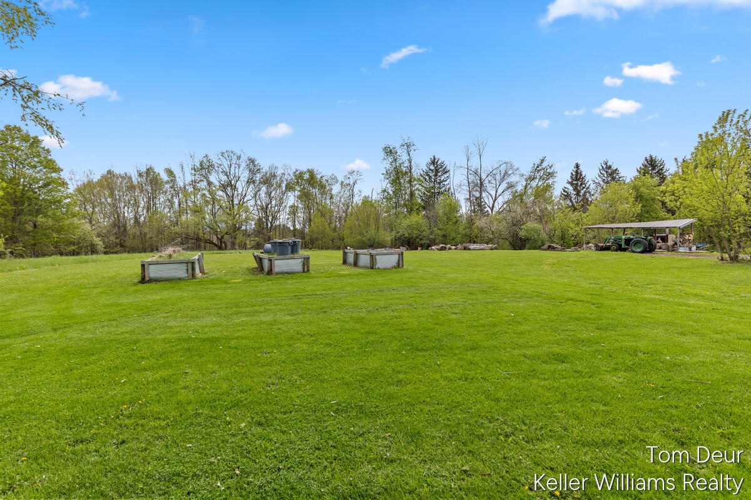
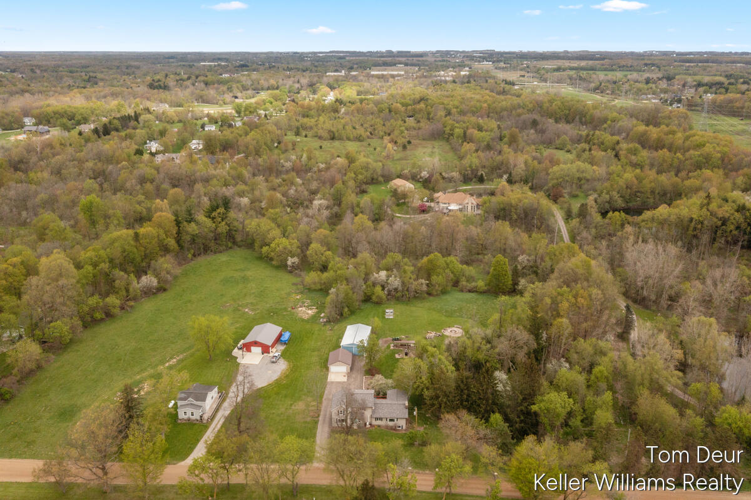
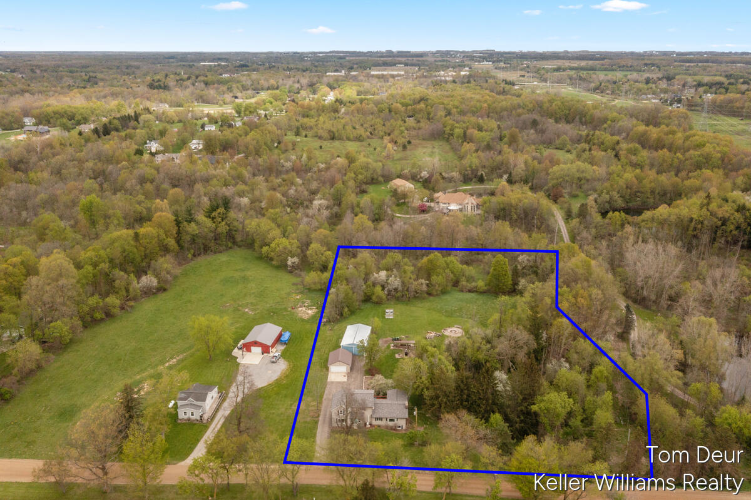
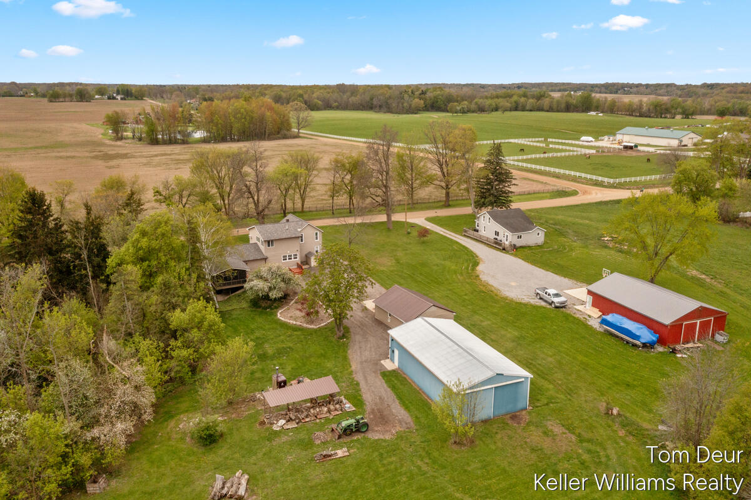
Step outside and embrace the possibilities of your own hobby farm, with plenty of room to roam and multiple outbuildings and a spacious garage to store equipment, recreational vehicles, or tools.
Don't miss the electric vehicle charger at the garage!
This one-of-a-kind property offers space, character, and versatility--ready to fit your lifestyle.